
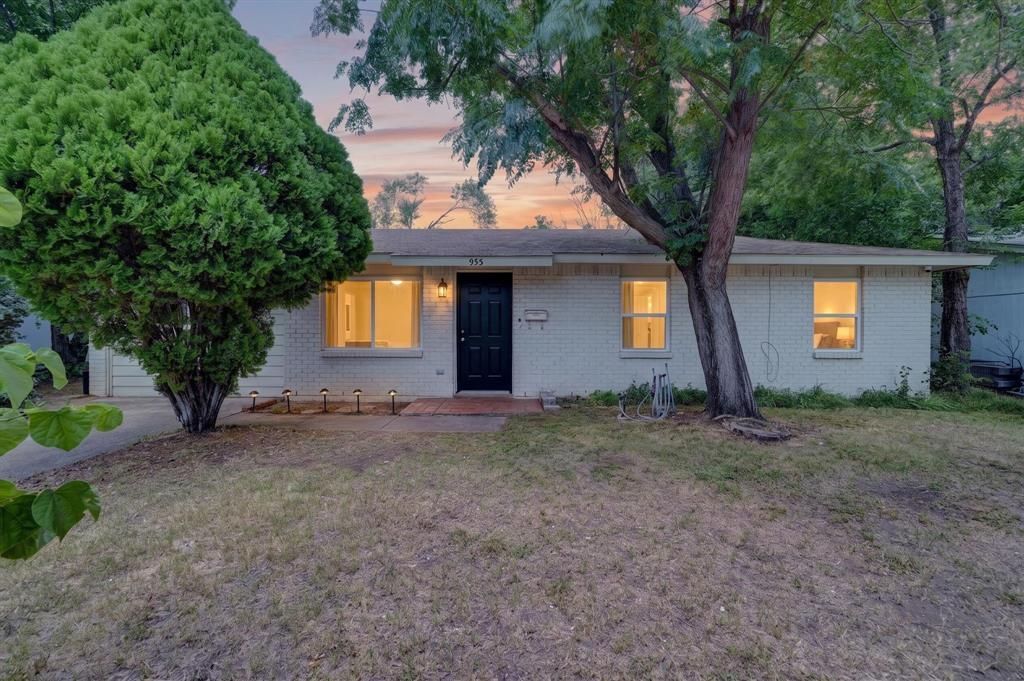
BEDS4
BATHS2 full
SQUARE FEET1,827
MLS#21322585
STATUSPending
PROPERTY TYPEResidential - Single Family
SUBDIVISIONWestwood Estate 1
SCHOOLLewisville ISD
Property Description
Welcome home to this charming 4-bedroom, 2-bathroom residence nestled in the desirable Westwood Estates community! From the moment you step inside, you'll appreciate the spacious layout featuring an oversized living room that's perfect for gathering with family and friends, along with a generous dining area ideal for hosting holidays or everyday meals. The oversized backyard provides endless opportunities for entertaining, gardening, or simply relaxing, and includes a convenient storage shed for all your outdoor equipment and storage needs.Thoughtful recent updates have helped make this home move-in ready, including a beautifully reglazed guest bathroom tub that gives the space a fresh, like-new appearance. Additional minor improvements and repairs have also been completed, offering added peace of mind for the next owners.With plenty of space to live, play, and grow, this home is full of warmth, functionality, and potential. Don't miss your opportunity to make it yours—schedule your private showing today!
Property Features
Property Type: Residential - Single Family
Fireplaces: 1
Lot Size: 0.17 Acres
Year Built: 1964
Amenities
Decorative Lighting
Feature Descriptions
Appliances: Dishwasher
Days on Site: 21
Fireplace: Brick, Dining Room, Wood Burning
Parcel#: R04171
Parking: Driveway
Parking Notes: Driveway
Utilities: City Sewer, City Water
Room Sizes
Living Room: 11.00 x 20.00 Level - 1
Bedroom-Primary: 12.00 x 12.00 Level - 1
Dining Room: 23.00 x 8.00 Level - 1
Kitchen: 12.00 x 8.00 Level - 1
Bedroom: 9.00 x 11.00 Level - 1
Bedroom: 11.00 x 14.00 Level - 1
Local Schools
Elementary School: Hedrick
School District: Lewisville ISD
Listed By / Shown By
Listed By
Agency Name: Bradford Elite Real Estate LLC
Agency Contact: 972-689-1574
Agent Name: Marjorie Bradford

Shown By
Agent Name: Joel Smedshammer
Agent Phone: (254) 292-8822
Agency Title: Kelly, Realtors

Estimate Your Payment
Estimated Payment
$ 677.14 per month $598.68 Principal & Interest $0.00 Property Tax (data not provided by mls) $78.46 Homeowner's Insurance
955 Ashwood Drive | MLS# 21322585
This single family home located at 955 Ashwood Drive, Lewisville, TX 75067 is currently listed for sale with an asking price of $269,000. This property was built in 1964 and has 4 bedrooms and 2 full baths with 1827 sq. ft. Ashwood Drive is located in the Westwood Estate 1 subdivision within the Lewisville ISD school district. Search Westwood Estate 1 real estate on joelsmedshammer.kellyrealtors.com today.