
BEDS4
BATHS3 full 1 partial
SQUARE FEET2,940
MLS#2014214
STATUSActive
PROPERTY TYPEResidential - Single Family
SUBDIVISIONCLEAR CREEK
SCHOOLComal
Property Description
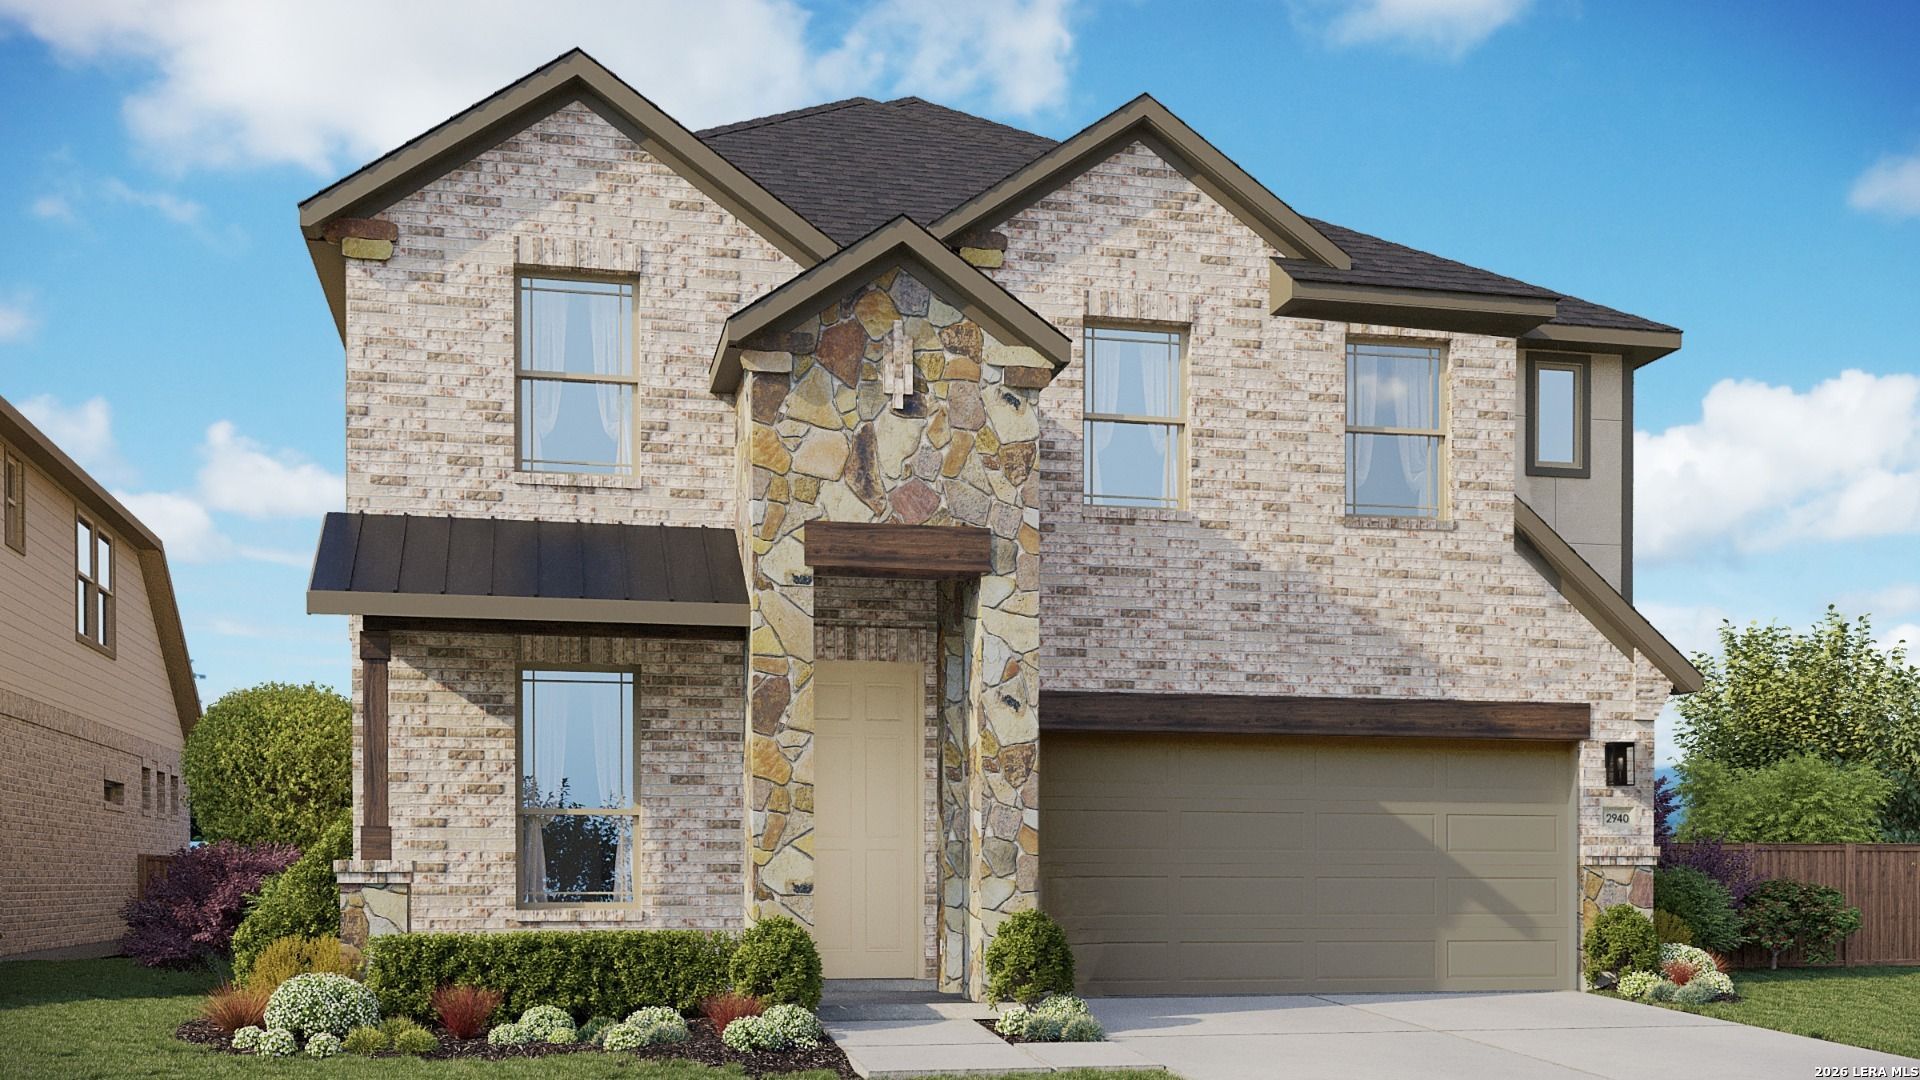
The kitchen is the heart of this home, featuring 42-inch espresso stained cabinetry, Splendid Omegastone countertops, a spacious center island with a stainless steel drop in sink, and stainless steel built-in appliances, including a gas cooktop. Located at the rear of the main level, the primary suite offers an abundance of natural light and a comfortable retreat with a mud set ceramic tile shower, dual-sink vanity, private water closet, linen closet, and an impressively sized walk in closet. With 3.5 bathrooms including one full bath and a convenient powder bath downstairs, plus two full bathrooms upstairs, everyone has plenty of space to get ready without the morning traffic jam! Upstairs, the secondary bedrooms are complemented by both a game room and a media room, perfect for entertaining and relaxation. The exterior showcases an attractive combination of brick and stone, decorative black coach lighting, a welcoming covered front porch, and a covered rear patio overlooking peaceful green space. Clear Creek is a charming boutique community featuring only 50 homes and a community green space.
Property Features
Property Type: Residential - Single Family
Cooling: One Central, Zoned
Fenced: Yes
Fuel Type: Natural Gas
Heating: Central, Zoned
Home Style: Two Story
Lot Size: 0.11 Acres
Roof Type: Composition, Other
Stories: 2.0
Taxes: $1
Year Built: 2026
Feature Descriptions
Builder Name: DRB Homes
Currenty Leased: No
Days on Site: 19
Energy Efficient: Programmable Thermostat, Double Pane Windows, Energy Star Appliances, Radiant Barrier, Low E Windows, High Efficiency Water Heater
Exterior: Brick,4 Sides Masonry
Exterior: Covered Patio, Privacy Fence, Sprinkler System, Double Pane Windows, Has Gutters
Flooring: Carpeting, Ceramic Tile, Vinyl
Foundation: Slab
Green Certification: HERS Rated
Green Features: Low Flow Commode
Hoa Fee: 650/Annually
HOA Mandatory: Yes
HOA Name: VISION COMMUNITIES MANAGEMENT
Home Faces: North, West
Improvements: Street Paved, Curbs, Street Gutters, Sidewalks, Streetlights, Asphalt
Inclusions: Washer Connection, Dryer Connection, Cook Top, Built-In Oven, Microwave Oven, Gas Cooking, Disposal, Dishwasher, Ice Maker Connection, Vent Fan, Smoke Alarm, Gas Water Heater, Garage Door Opener, In Wall Pest Control, Plumb for Water Softener, Carbon Monoxide Detector
Interior: Two Living Area, Eat-In Kitchen, Island Kitchen, Walk-In Pantry, Utility Room Inside,1st Floor Lvl/No Steps, High Ceilings, Open Floor Plan, Pull Down Storage, Laundry Main Level, Laundry Room, Walk in Closets
Lot: Level
Miscellaneous: Under Construction
Multiple HOA: No
Neighborhood Amenities: None
Parking: Two Car Garage, Attached
Pool/Spa: None
Tax By Multiple Counties: No
Type: Single Family Detached
Water/Sewer: City
Windows: None Remain
Room Sizes
Bedroom 2: 11 X 16
Bedroom 3: 11 X 12
Bedroom 4: 11 X 13
Kitchen: 16 X 8
Dining Room: 13 X 16
Family Room: 16 X 14
Game Room: 19 X 12
Media Room: 14 X 12
Local Schools
High School: Canyon
Middle School: Church Hill
Elementary School: Goodwin Frazier
School District: Comal
Listed By / Shown By
Listed By
Agency Name: DRB Group Realty, LLC
Agency Phone: (240) 457-9391
Shown By
Agent Name: Joel Smedshammer
Agent Phone: (254) 292-8822
Agency Title: Kelly, Realtors
Agency Email: info@kellyrealtors.com
Agency Text: (254) 717-6447

Estimate Your Payment
Estimated Payment
$ 1,173.09 per month $1,037.09 Principal & Interest $0.08 Property Tax $135.91 Homeowner's Insurance
951 Creek Bed Drive | MLS# 2014214
This single family home located at 951 Creek Bed Drive, New Braunfels, TX 78130 is currently listed for sale with an asking price of $465,990. This property was built in 2026 and has 4 bedrooms and 3 full and 1 partial baths with 2940 sq. ft. Creek Bed Drive is located in the CLEAR CREEK subdivision within the Comal school district. Search CLEAR CREEK real estate on joelsmedshammer.kellyrealtors.com today.