
BEDS3
BATHS2 full
SQUARE FEET1,515
MLS#21380287
STATUSActive
PROPERTY TYPEResidential - Single Family
SUBDIVISIONParks At Boat Club The
SCHOOLEagle MT-Saginaw ISD
Property Description
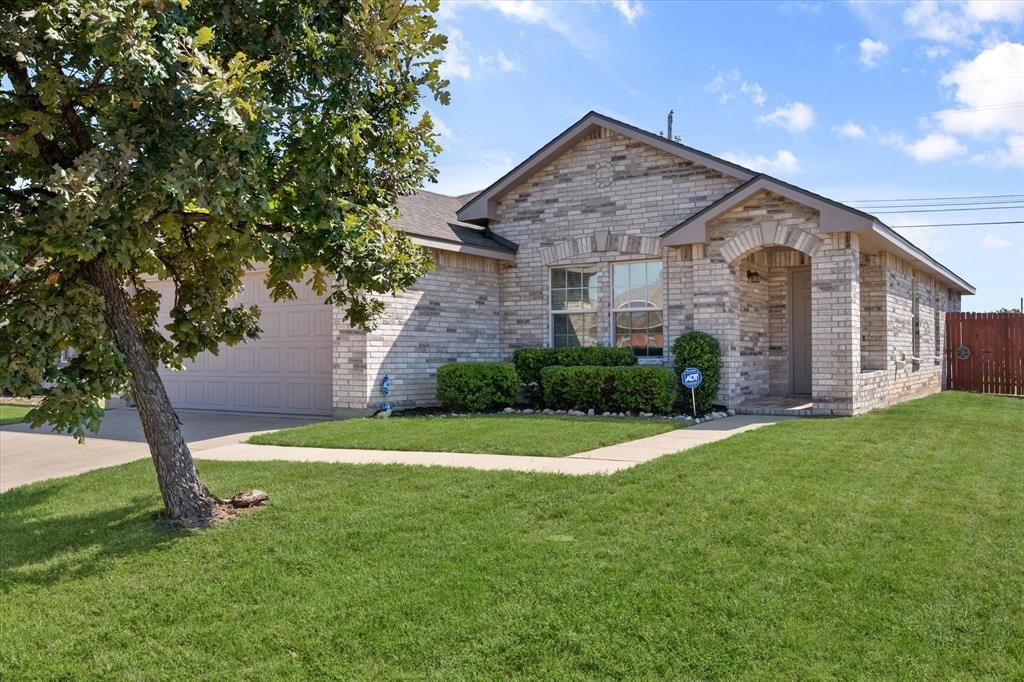
Welcome Home! This exceptional home is MOVE-IN READY including the refrigerator, washer and dryer with an acceptable offer. Featuring a large living area, spacious bedrooms and recently updated Luxury Vinyl Plank flooring, carpet and paint, this lovely home will bring a smile to your face. Enjoy the outdoors on your extended covered patio. Roof was replaced in 2024. Windows have been treated with coating to provide one-way viewing, shading and privacy. Community amenities include a pool, lazy river and playground with plenty of green space. Make your appointment to see today!
Property Features
Property Type: Residential - Single Family
Cooling: Ceiling Fan(s), Central Air, Electric
Garage: 2 car attached
Heating: Electric
Home Style: Traditional
Lot Size: 0.14 Acres
Roof Type: Composition
Year Built: 2011
Amenities
Decorative Lighting
Granite Counters
High Speed Internet Available
Walk-In Closet(s)
Feature Descriptions
Appliances: Dishwasher, Disposal, Electric Range, Electric Water Heater, Microwave, Vented Exhaust Fan
Community Features: Club House, Community Pool, Greenbelt, Park, Playground
Exterior: Brick
Fencing: Back Yard, Brick, Wood
Flooring: Carpet, Ceramic Tile, Luxury Vinyl Plank
Green Features: 12 inch+ Attic Insulation, Appliances, Windows
HOA Fee: 185/ Quarterly
Laundry: Electric Dryer Hookup, Utility Room, Full Size W/D Area, Dryer Hookup, Washer Hookup
Lot: Corner Lot, Few Trees, Level
Other Equipment: Irrigation Equipment
Parcel#: 41311817
Parking: Driveway, Garage, Garage Door Opener, Garage Faces Front
Parking Notes: Driveway, Garage, Garage Door Opener, Garage Faces Fr
Patio/Porch: Covered, Patio
Swimming Pool: Yes
Utilities: City Sewer, City Water, Curbs, Sidewalk
Window: Window Coverings
Local Schools
Elementary School: Lake Pointe
School District: Eagle MT-Saginaw ISD
Listed By / Shown By
Listed By
Agency Name: Ebby Halliday, REALTORS
Agency Contact: 817-654-3737
Agent Name: Jan Pestinger

Shown By
Agent Name: Joel Smedshammer
Agent Phone: (254) 292-8822
Agency Title: Kelly, Realtors

Estimate Your Payment
Estimated Payment
$ 677.14 per month $598.68 Principal & Interest $0.00 Property Tax (data not provided by mls) $78.46 Homeowner's Insurance
9100 Noontide Drive | MLS# 21380287
This single family home located at 9100 Noontide Drive, Fort Worth, TX 76179 is currently listed for sale with an asking price of $269,000. This property was built in 2011 and has 3 bedrooms and 2 full baths with 1515 sq. ft. Noontide Drive is located in the Parks At Boat Club The subdivision within the Eagle MT-Saginaw ISD school district. Search Parks At Boat Club The real estate on joelsmedshammer.kellyrealtors.com today.