
BEDS3
BATHS2 full
SQUARE FEET2,187
MLS#2002945
STATUSNew
PROPERTY TYPEResidential - Single Family
SUBDIVISIONMeadow Brook
SCHOOLJudson
Property Description
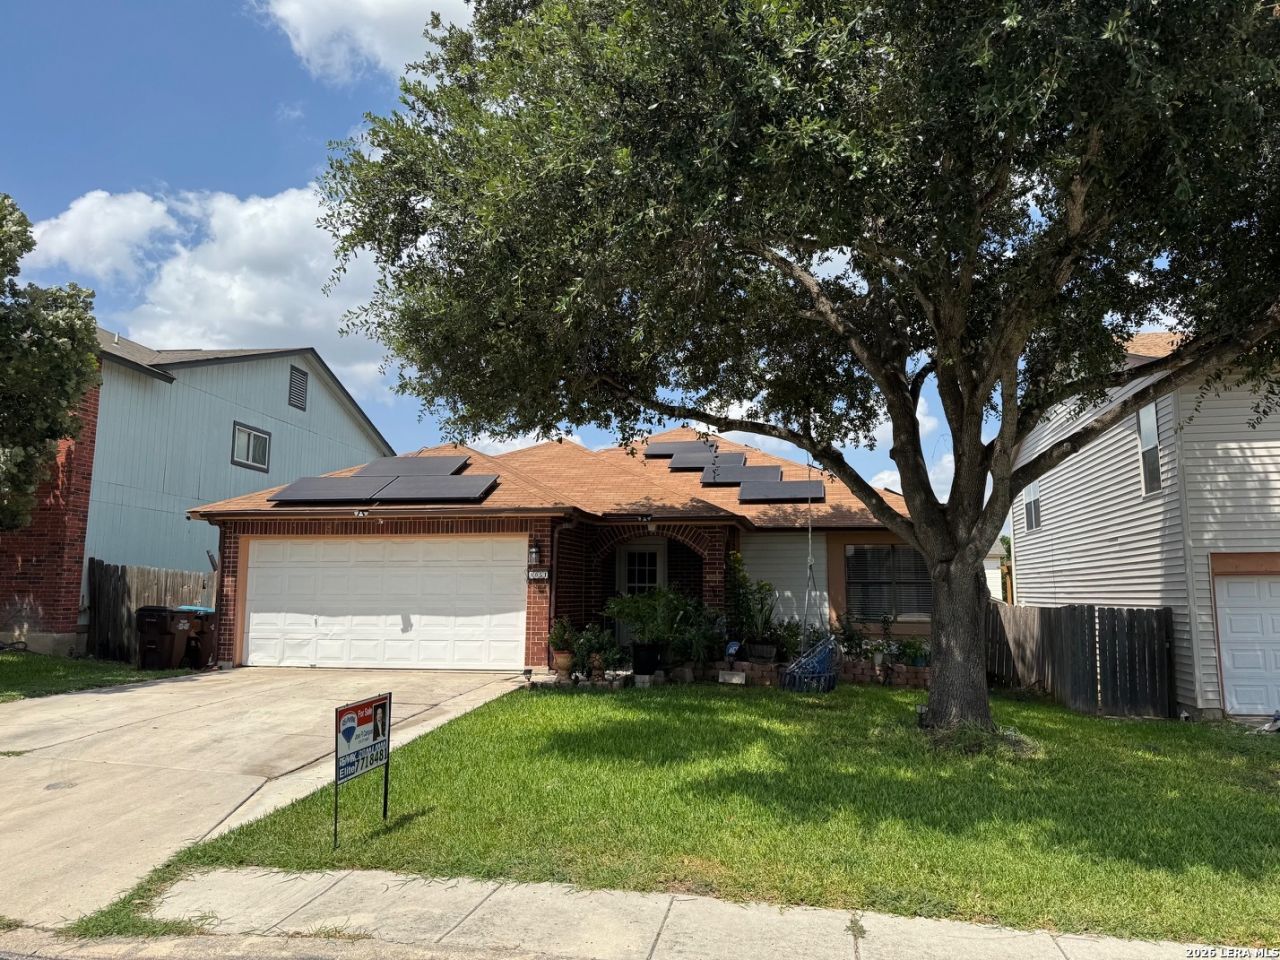
Beautiful One Story home in popular Converse. This Beauty offers 3 Bedrooms, 2 Full Baths and 2 Car attached garage. There is NO carpet thru out the house. Featuring an Open floor plan with high ceilings and spacious living areas. The spacious light filled living room and Dinning room are perfect for celebrations and family gatherings. The Kitchen offers plenty of counter and cabinet space, a cheerful breakfast area and walk-in pantry. The Family room has a beautiful fireplace and provides flexible space for study or entertaining also with space for your own Bar. Seats on a peaceful and quite street with a nice size back yard to enjoy the outdoors on it covered patio, ready for BBQing. You just need to see it to fall in love!!
Property Features
Property Type: Residential - Single Family
Cooling: One Central, Heat Pump
Fenced: Yes
Fireplaces: 1
Fuel Type: Electric, Solar
Heating: Central, Heat Pump
Home Style: One Story, Contemporary, Traditional
Lot Size: 0.14 Acres
Roof Type: Composition
Stories: 1.0
Taxes: $4,413
Year Built: 1994
Feature Descriptions
Accessibility: Int Door Opening 32"+, Ext Door Opening 36"+, Hallways 42" Wide, Near Bus Line, Level Lot, Level Drive, No Stairs, First Floor Bath, Full Bath/Bed on 1st Flr, First Floor Bedroom
Builder Name: Unknown
Currenty Leased: No
Days on Site: 1
Exterior: Brick, Cement Fiber
Exterior: Patio Slab, Covered Patio, Privacy Fence, Double Pane Windows, Mature Trees
Fireplace: Family Room, Wood Burning
Flooring: Ceramic Tile, Wood, Laminate
Foundation: Slab
Hoa Fee: 250/Annually
HOA Mandatory: Yes
HOA Name: MEADOWBROOK HOA
Improvements: Street Paved, Curbs, Sidewalks, Streetlights, Fire Hydrant w/in 500,City Street
Inclusions: Ceiling Fans, Chandelier, Washer Connection, Dryer Connection, Microwave Oven, Stove/Range, Disposal, Dishwasher, Ice Maker Connection, Smoke Alarm, Security System (Leased), Electric Water Heater, Garage Door Opener, Solid Counter Tops, City Garbage service
Interior: Two Living Area, Separate Dining Room, Eat-In Kitchen, Two Eating Areas, Breakfast Bar, Walk-In Pantry, Utility Room Inside, Secondary Bedroom Down,1st Floor Lvl/No Steps, High Ceilings, Open Floor Plan, Cable TV Available, High Speed Internet, All Bedrooms Downstairs, Laundry Main Level, Laundry Room, Walk in Closets, Attic - Access only
Lot: City View, Mature Trees (ext feat), Level
Lot Dimensions: 0.14
Miscellaneous: City Bus
Multiple HOA: No
Neighborhood Amenities: Pool, Clubhouse, Park/Playground, Jogging Trails, Sports Court, BBQ/Grill, Basketball Court
Parking: Two Car Garage, Attached
Pool/Spa: None
Security: yes
Supplier - Electric: Solar - CPS
Supplier - Garbage: City
Supplier - Sewer: SAWS
Supplier - Water: SAWS
Tax By Multiple Counties: No
Type: Single Family Detached
Water/Sewer: Water System, Sewer System
Windows: Some Remain
Room Sizes
Bedroom 2: 13 X 12
Bedroom 3: 12 X 12
Kitchen: 12 X 11
Living Room: 22 X 15
Family Room: 19 X 15
Local Schools
High School: Wagner
Middle School: Metzger
Elementary School: Elolf
School District: Judson
Listed By / Shown By
Listed By
Agency Name: AMERICA REALTY
Agency Phone: (210) 824-2900
Shown By
Agent Name: Joel Smedshammer
Agent Phone: (254) 292-8822
Agency Title: Kelly, Realtors
Agency Email: info@kellyrealtors.com
Agency Text: (254) 717-6447

Estimate Your Payment
Estimated Payment
$ 971.05 per month $533.40 Principal & Interest $367.75 Property Tax $69.90 Homeowner's Insurance
8051 Chestnut Barr Dr | MLS# 2002945
This single family home located at 8051 Chestnut Barr Dr, Converse, TX 78109 is currently listed for sale with an asking price of $239,669. This property was built in 1994 and has 3 bedrooms and 2 full baths with 2187 sq. ft. Chestnut Barr Dr is located in the Meadow Brook subdivision within the Judson school district. Search Meadow Brook real estate on joelsmedshammer.kellyrealtors.com today.