
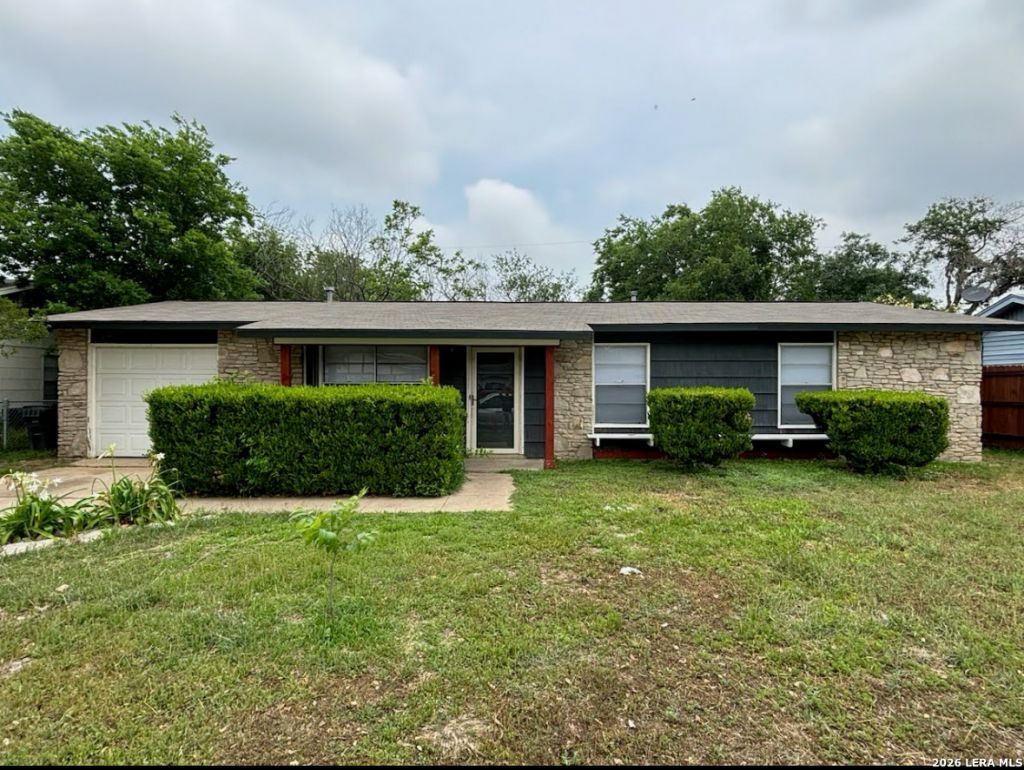
BEDS3
BATHS1 full 1 partial
SQUARE FEET1,104
MLS#1995259
STATUSActive
PROPERTY TYPERental - Single Family
SUBDIVISIONLACKLAND TERRACE
SCHOOLNorthside
Property Description
Let your imagination soar as you explore the boundless potential of this well-located, character-filled home. As you step inside, youll immediately appreciate the spacious and adaptable layout, perfect for comfortable living. The generously sized bedrooms are flooded with natural light, creating a welcoming ambiance. One of the highlights of this property is the expansive backyard, offering endless opportunities for outdoor recreation and entertaining. This home is ideal for military personnel or anyone working at Lackland Air Force Base, providing convenient access and minimizing commute times. This fully renovated gem features 3 bedrooms, 1.5 baths, and a 1-car garage.
Property Features
Property Type: Rental - Single Family
Cooling: One Central
Fuel Type: Electric
Heating: Central
Home Style: One Story
Lot Size: 0.19 Acres
Roof Type: Composition
Year Built: 1966
Feature Descriptions
Builder Name: Unknown
Days on Site: 34
Exterior: Asbestos Shingle, Siding
Foundation: Slab
Inclusions: Ceiling Fans, Washer Connection, Dryer Connection, Stove/Range, Refrigerator, Electric Water Heater
Interior: One Living Area, Separate Dining Room, Open Floor Plan, Cable TV Available, High Speed Internet, Laundry in Garage, Telephone, Walk in Closets
Lot Dimensions: 70 x 120
Miscellaneous: Not Applicable
Neighborhood Amenities: None
Parking: One Car Garage
Pool/Spa: None
Type: Single Family Detached
Water/Sewer: Water System, City
Windows: All Remain
Room Sizes
Bedroom 2: 14 X 10
Bedroom 3: 9 X 10
Kitchen: 10 X 13
Dining Room: 10 X 13
Living Room: 15 X 12
Local Schools
High School: John Jay
Middle School: Jones Anson
Elementary School: Hull Mary
School District: Northside
Listed By / Shown By
Listed By
Agency Name: Fathom Realty
Agency Phone: (888) 455-6040
Shown By
Agent Name: Joel Smedshammer
Agent Phone: (254) 292-8822
Agency Title: Kelly, Realtors
Agency Email: info@kellyrealtors.com
Agency Text: (254) 717-6447

7211 Westglade Dr | MLS# 1995259
This property located at 7211 Westglade Dr, San Antonio, TX 78227 is currently listed for rent with an asking price of $1,495 / Monthly. Westglade Dr is located within the Northside school district. Search San Antonio real estate on joelsmedshammer.kellyrealtors.com today.