
BEDS3
BATHS2 full 1 partial
SQUARE FEET2,187
MLS#1961938
STATUSActive
PROPERTY TYPEResidential - Condominium
SCHOOLSan Antonio ISD
Property Description
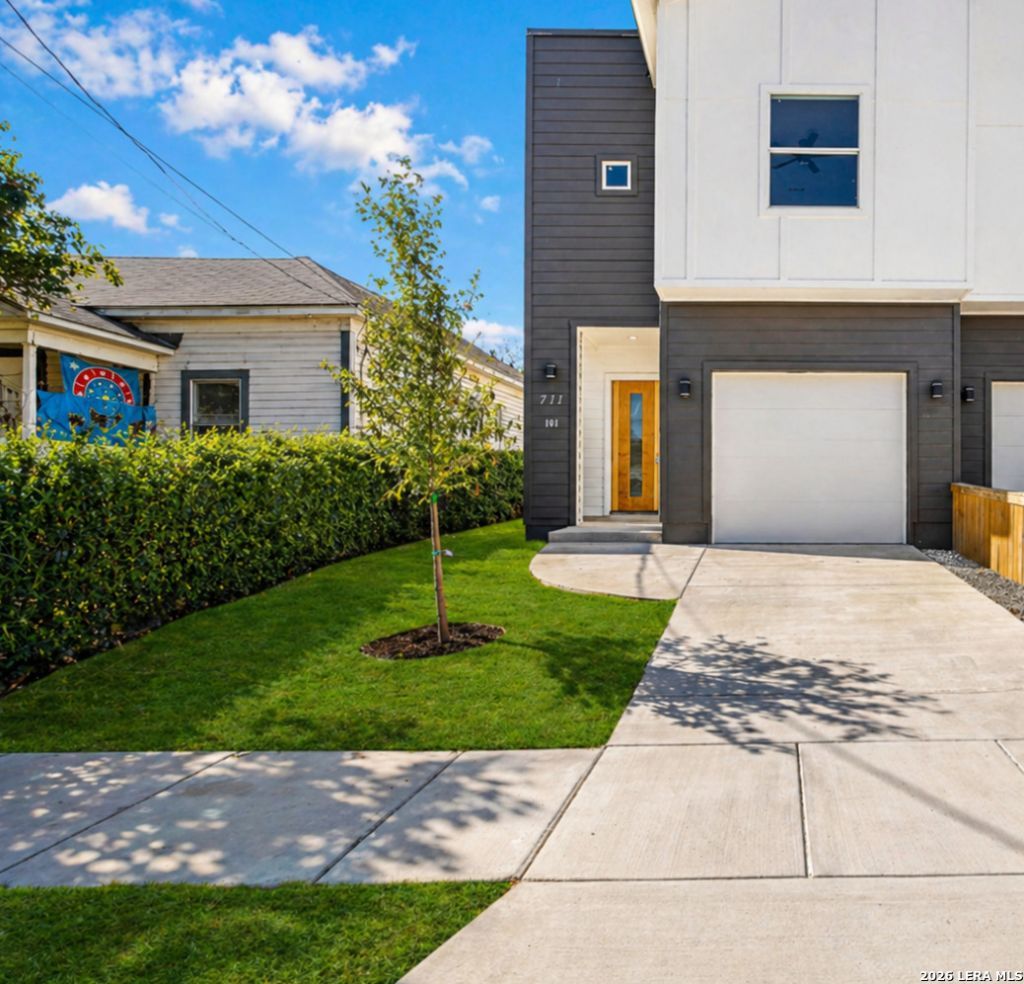
Modern 2,187 sq. ft. fee-simple townhouse with no HOA, attached garage, driveway parking, private fenced outdoor space, and a flexible fourth sleeping room just minutes from Downtown San Antonio and the Alamodome. The open-concept kitchen and living area features a striking waterfall-edge quartz island, modern cabinetry, contemporary lighting, soaring ceilings, and oversized windows. The home includes 3 legal bedrooms plus a versatile flex room currently furnished and used as a fourth sleeping room, ideal for guests, an office, gym, or media room. The spacious primary suite includes an oversized walk-in closet and double-vanity bath. Outside, enjoy a private deck and premium low-maintenance turf. Furniture may be negotiable, creating the potential for a turnkey investment opportunity. No HOA. Fee-simple ownership. Attached garage. Newer construction. Convenient access to Downtown, the Alamodome, Southtown, restaurants, entertainment, and major highways.
Property Features
Property Type: Residential - Condominium
Cooling: One Central
Fuel Type: Electric
Heating: Central
Roof Type: Composition
Stories: 2.0
Taxes: $8,645
Year Built: 2020
Feature Descriptions
Builder Name: N/A
Common Amenities: Not Applicable
Days on Site: 136
Exterior: Other
Flooring: Carpeting, Ceramic Tile, Wood, Vinyl, Laminate
Foundation: Slab
HOA Mandatory: No
Inclusions: Ceiling Fans, Washer, Dryer, Microwave Oven, Stove/Range, Refrigerator, Disposal, Dishwasher
Interior: One Living Area
Parking: One Car Garage, Attached
Tax By Multiple Counties: No
Type: Townhome Style
Units: 1
Windows: None Remain
Room Sizes
Bedroom 2: 11 X 15
Bedroom 3: 12 X 13
Kitchen: 19 X 13
Dining Room: 10 X 10
Living Room: 19 X 20
Local Schools
High School: Brackenridge
Middle School: Douglass
Elementary School: Douglass
School District: San Antonio ISD
Listed By / Shown By
Listed By
Agency Name: ListWithFreedom.com
Agency Phone: (855) 456-4945
Shown By
Agent Name: Joel Smedshammer
Agent Phone: (254) 292-8822
Agency Title: Kelly, Realtors
Agency Email: info@kellyrealtors.com
Agency Text: (254) 717-6447

Estimate Your Payment
Estimated Payment
$ 1,815.41 per month $968.12 Principal & Interest $720.42 Property Tax $126.88 Homeowner's Insurance
711 S Olive St, Unit UNIT 101 | MLS# 1961938
This condo located at 711 S Olive St, Unit UNIT 101, San Antonio, TX 78203 is currently listed for sale with an asking price of $435,000. This property was built in 2020 and has 3 bedrooms and 2 full and 1 partial baths with 2187 sq. ft. S Olive St, Unit UNIT 101 is located within the San Antonio ISD school district. Search San Antonio real estate on joelsmedshammer.kellyrealtors.com today.