
BEDS3
BATHS2 full
SQUARE FEET1,337
MLS#1999650
STATUSActive
PROPERTY TYPEResidential - Single Family
SUBDIVISIONVALLEY FORGE
SCHOOLNorth East ISD
Property Description
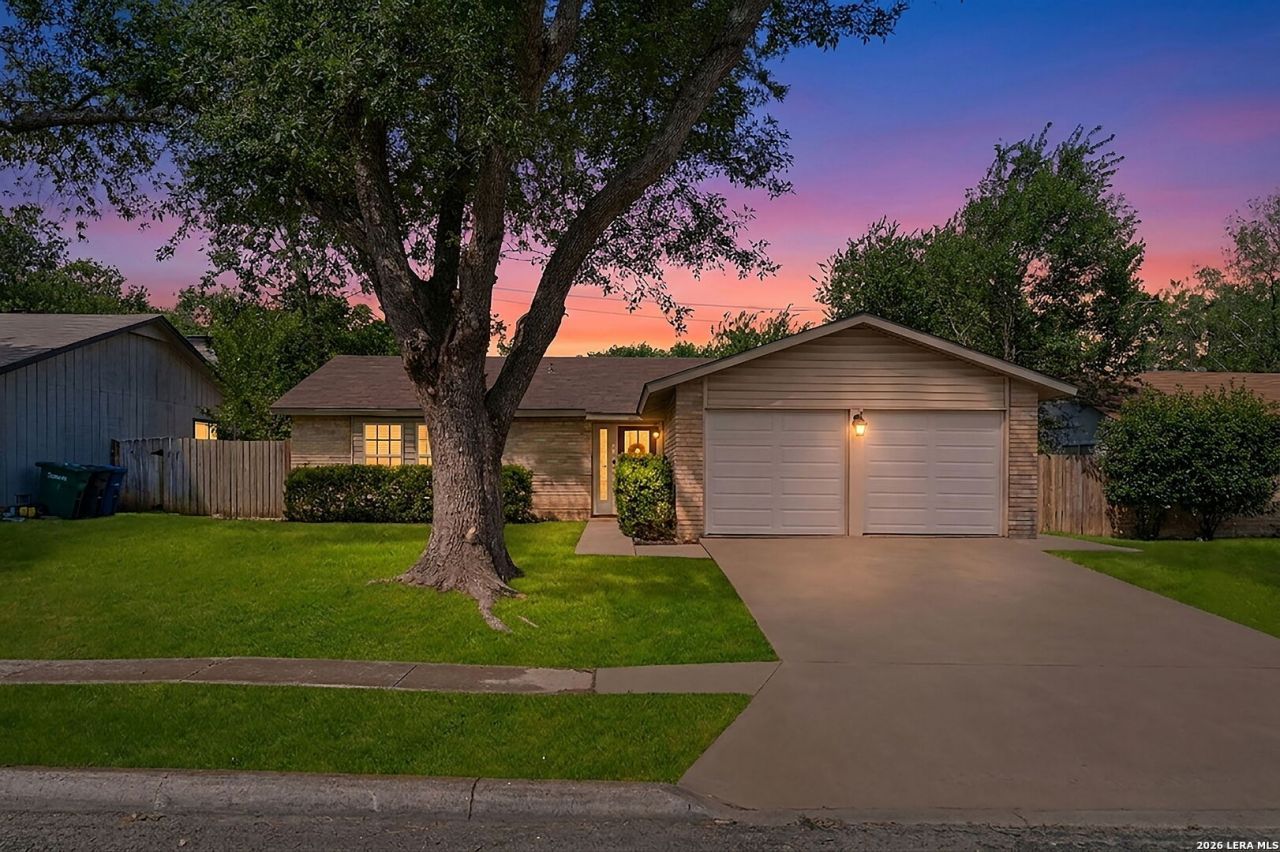
Move right in and enjoy this beautifully updated 3-bedroom, 2-bath home in Valley Forge. The inviting living room features a cozy fireplace, creating the perfect space to relax or gather with family and friends. The kitchen features granite countertops w/ backsplash, a stylish metal farmhouse sink, stainless steel appliances & refrigerator. The dishwasher was replaced three years ago, making this kitchen as functional as it is beautiful. Lighting has been updated as well. The washer and dryer conveys as well. Youll love the easy-care laminate flooring throughout the bedrooms with no carpet anywhere in the home. Both bathrooms have been tastefully updated. Major improvements provide peace of mind, including a new roof (2024), replacement of all windows and sliding glass door (2024), replaced garage doors with garage door openers (2026), a John Wayne HVAC system (2019), and a Culligan water softener (2018).
Property Features
Property Type: Residential - Single Family
Cooling: One Central
Fenced: Yes
Fireplaces: 1
Fuel Type: Natural Gas
Heating: Central
Home Style: One Story, Traditional
Lot Size: 0.15 Acres
Roof Type: Composition
Stories: 1.0
Taxes: $5,370
Year Built: 1978
Feature Descriptions
Accessibility: No Carpet, No Steps Down, Level Lot, No Stairs, First Floor Bath, Full Bath/Bed on 1st Flr, First Floor Bedroom
Builder Name: Unknown
Days on Site: 17
Exterior: Privacy Fence, Mature Trees, Glassed in Porch
Exterior: Brick, Siding
Fireplace: One, Living Room
Flooring: Ceramic Tile, Laminate
Foundation: Slab
HOA Mandatory: No
Improvements: Street Paved, Curbs, Sidewalks
Inclusions: Ceiling Fans, Chandelier, Washer Connection, Dryer Connection, Washer, Dryer, Microwave Oven, Stove/Range, Gas Cooking, Refrigerator, Disposal, Dishwasher, Water Softener (owned), Gas Water Heater, Garage Door Opener, Plumb for Water Softener
Interior: One Living Area, Liv/Din Combo,1st Floor Lvl/No Steps, Open Floor Plan, All Bedrooms Downstairs, Walk in Closets
Neighborhood Amenities: None
Parking: Two Car Garage
Pool/Spa: None
Tax By Multiple Counties: No
Type: Single Family Detached
Water/Sewer: Water System, Sewer System
Windows: All Remain
Room Sizes
Bedroom 2: 12 X 10
Bedroom 3: 15 X 10
Kitchen: 10 X 8
Breakfast Room: 8 X 8
Living Room: 22 X 15
Local Schools
High School: Roosevelt
Middle School: Wood
Elementary School: Woodstone
School District: North East ISD
Listed By / Shown By
Listed By
Agency Name: Coldwell Banker DAnn Harper
Agency Phone: (210) 483-7070
Shown By
Agent Name: Joel Smedshammer
Agent Phone: (254) 292-8822
Agency Title: Kelly, Realtors
Agency Email: info@kellyrealtors.com
Agency Text: (254) 717-6447

Estimate Your Payment
Estimated Payment
$ 1,051.64 per month $534.14 Principal & Interest $447.50 Property Tax $70.00 Homeowner's Insurance
6126 Hopes Ferry St | MLS# 1999650
This single family home located at 6126 Hopes Ferry St, San Antonio, TX 78233 is currently listed for sale with an asking price of $240,000. This property was built in 1978 and has 3 bedrooms and 2 full baths with 1337 sq. ft. Hopes Ferry St is located in the VALLEY FORGE subdivision within the North East ISD school district. Search VALLEY FORGE real estate on joelsmedshammer.kellyrealtors.com today.