
BEDS4
BATHS2 full 1 partial
SQUARE FEET2,440
MLS#2017067
STATUSNew
PROPERTY TYPEResidential - Single Family
SUBDIVISIONBonita Vista
SCHOOLPleasanton
Property Description
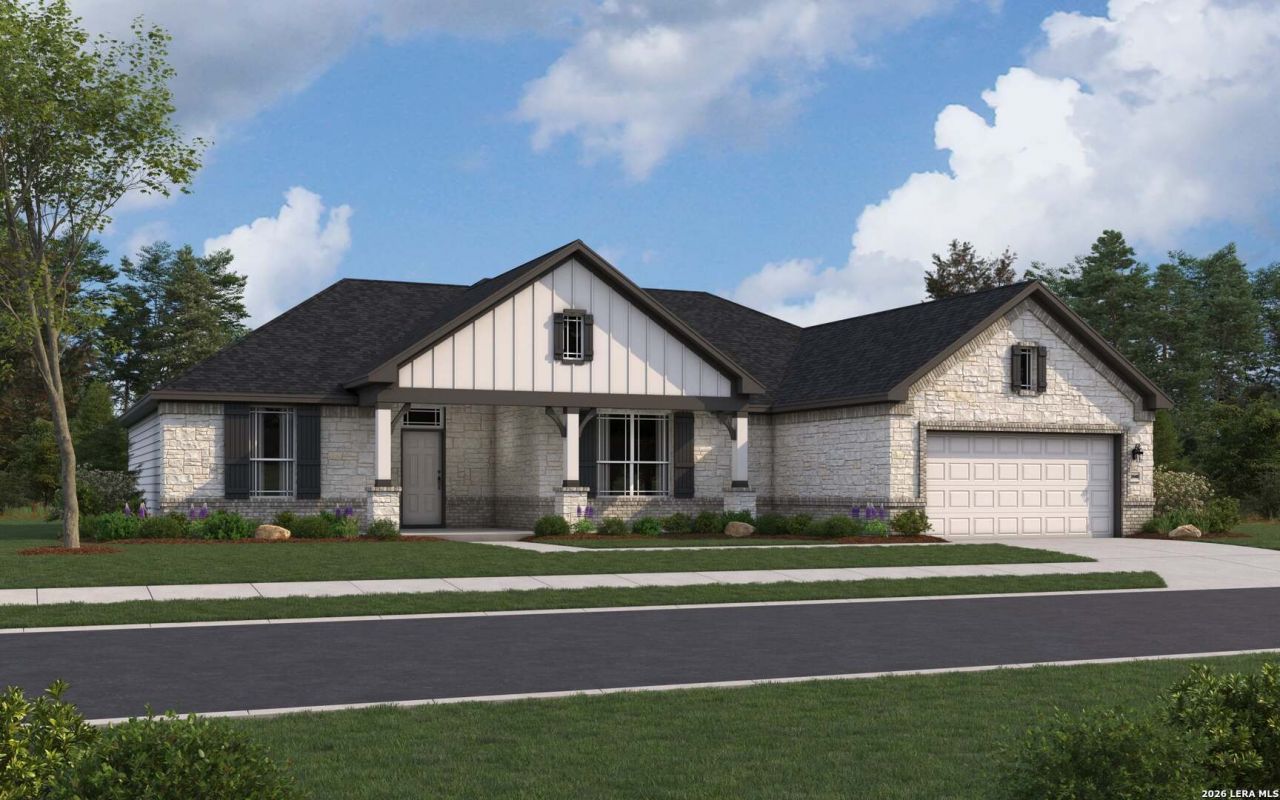
Welcome to the Arlington, a stunning four-bedroom, two and a half bathroom home with a study or a fifth bedroom and a third bathroom option. It features a spacious, open-concept layout and an expansive family room connected to a gourmet kitchen and a bright breakfast area. The luxurious owners retreat is a private oasis with a spa-inspired bath and walk-in closet. Enjoy outdoor living with a covered patio.
Property Features
Property Type: Residential - Single Family
Cooling: One Central
Fuel Type: Propane Owned
Heating: Central
Home Style: One Story
Lot Size: 0.39 Acres
Roof Type: Composition
Stories: 1.0
Taxes: $1
Year Built: 2026
Feature Descriptions
Accessibility: First Floor Bath, Full Bath/Bed on 1st Flr, First Floor Bedroom
Builder Name: First America Homes
Days on Site: 1
Energy Efficient: 13-15 SEER AX, Programmable Thermostat,12"+ Attic Insulation, Double Pane Windows, Ceiling Fans
Exterior: Brick, Stone/Rock, Cement Fiber
Exterior: Covered Patio, Partial Sprinkler System, Double Pane Windows
Flooring: Carpeting, Vinyl
Foundation: Slab
Green Certification: HERS 0-85
Green Features: Drought Tolerant Plants, Mechanical Fresh Air, Enhanced Air Filtration
HOA Mandatory: No
Home Faces: East
Improvements: Street Paved, Curbs, Sidewalks
Inclusions: Ceiling Fans, Washer Connection, Dryer Connection, Self-Cleaning Oven, Microwave Oven, Stove/Range, Disposal, Dishwasher, Ice Maker Connection, Vent Fan, Smoke Alarm, Pre-Wired for Security, Electric Water Heater, Plumb for Water Softener, Central Distribution Plumbing
Interior: One Living Area, Liv/Din Combo, Separate Dining Room, Eat-In Kitchen, Two Eating Areas, Island Kitchen, Walk-In Pantry, Study/Library, Utility Room Inside,1st Floor Lvl/No Steps, High Ceilings, Open Floor Plan, Pull Down Storage, Cable TV Available, High Speed Internet, All Bedrooms Downstairs, Laundry Main Level, Telephone, Walk in Closets, Attic - Pull Down Stairs
Lot: 1/4 - 1/2 Acre, Level
Miscellaneous: Builder 10-Year Warranty, M.U.D., Under Construction, No City Tax, Virtual Tour, Additional Bldr Warranty, Investor Potential, Cluster Mail Box, School Bus
Neighborhood Amenities: None
Parking: Two Car Garage, Attached
Pool/Spa: None
Supplier - Electric: Karnes
Supplier - Garbage: Pleasanton
Supplier - Sewer: Pleasanton
Supplier - Water: Pleasanton
Tax By Multiple Counties: No
Type: Single Family Detached
Water/Sewer: Water System, Sewer System
Windows: None Remain
Room Sizes
Bedroom 2: 11 X 13
Bedroom 3: 11 X 12
Bedroom 4: 11 X 12
Kitchen: 13 X 11
Breakfast Room: 13 X 11
Family Room: 17 X 22
Study/Office: 13 X 14
Local Schools
High School: Pleasanton
Middle School: Pleasanton
Elementary School: Pleasanton
School District: Pleasanton
Listed By / Shown By
Listed By
Agency Name: The Signorelli Company
Agency Phone: (713) 452-1700
Shown By
Agent Name: Joel Smedshammer
Agent Phone: (254) 292-8822
Agency Title: Kelly, Realtors
Agency Email: info@kellyrealtors.com
Agency Text: (254) 717-6447

Estimate Your Payment
Estimated Payment
$ 1,298.31 per month $1,147.81 Principal & Interest $0.08 Property Tax $150.42 Homeowner's Insurance
533 Alta Vista Dr | MLS# 2017067
This single family home located at 533 Alta Vista Dr, Pleasanton, TX 78064 is currently listed for sale with an asking price of $515,737. This property was built in 2026 and has 4 bedrooms and 2 full and 1 partial baths with 2440 sq. ft. Alta Vista Dr is located in the Bonita Vista subdivision within the Pleasanton school district. Search Bonita Vista real estate on joelsmedshammer.kellyrealtors.com today.