
BEDS4
BATHS4 full 1 partial
SQUARE FEET4,369
MLS#21382682
STATUSActive
PROPERTY TYPEResidential - Single Family
SUBDIVISIONBent Tree North 3
SCHOOLPlano ISD
Property Description
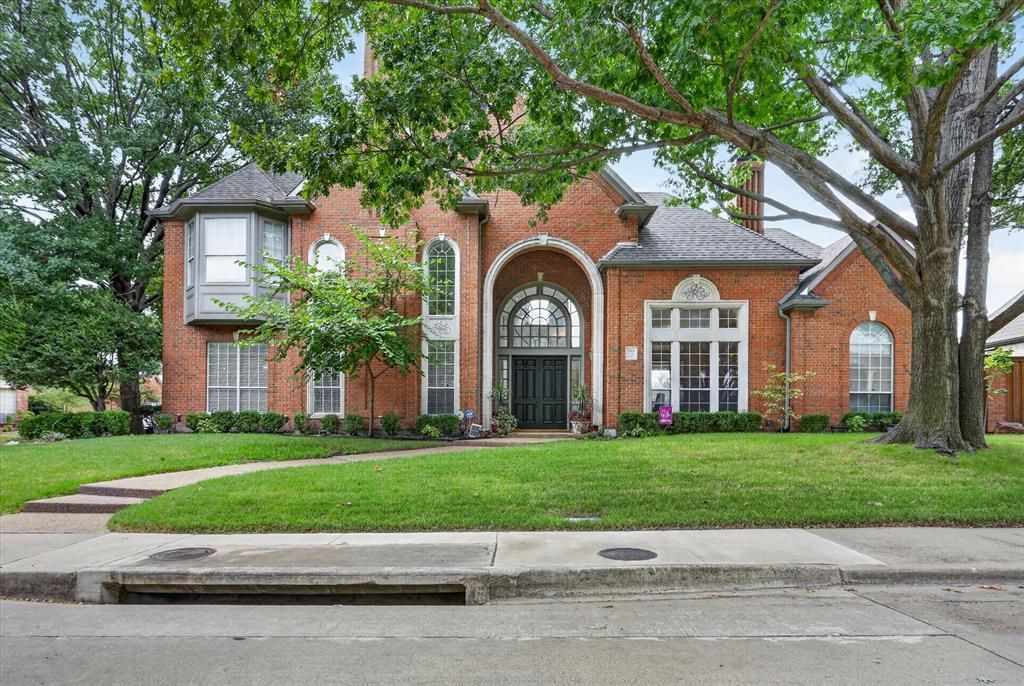
Beautiful custom home on a private corner lot deep within prestigious Bent Tree North. This popular floor plan offers two bedrooms and an office downstairs, plus two generously sized bedrooms and an oversized loft upstairs. Warm wood floors extend through the living, dining, office, family room and primary bedroom, with marble in the entry and hallways. The updated kitchen features a gas cooktop, new KitchenAid appliances and abundant counter space. Wine enthusiasts will appreciate the walk-in wet bar with a wine refrigerator designed to hold approximately 300 bottles. The backyard is designed for entertaining and play, with a covered patio, sun shade, sparkling pool and large yard for pets or recreation. Numerous mechanical updates include HVAC systems, water heaters and pool equipment. Custom details include crown molding and detailed door, window and picture-frame molding.
Property Features
Property Type: Residential - Single Family
Cooling: Ceiling Fan(s), Central Air, Electric
Fireplaces: 2
Garage: 3 car attached
Heating: Central, Natural Gas
Home Style: Traditional
Lot Size: 0.25 Acres
Roof Type: Composition
Year Built: 1990
Amenities
Built-in Wine Cooler
Central Vacuum
Chandelier
Dry Bar
Eat-in Kitchen
Flat Screen Wiring
Granite Counters
High Speed Internet Available
Kitchen Island
Vaulted Ceiling(s)
Wainscoting
Walk-In Closet(s)
Covered Patio/Porch
Rain Gutters
Feature Descriptions
Appliances: Built-in Refrigerator, Dishwasher, Disposal, Gas Cooktop, Gas Water Heater, Microwave, Convection Oven, Plumbed For Gas in Kitchen, Trash Compactor, Vented Exhaust Fan
Days on Site: 1
Exterior: Brick
Fencing: Back Yard, Wood
Fireplace: Den, Gas Logs, Gas Starter, Living Room, Masonry
Flooring: Carpet, Ceramic Tile, Marble, Wood
HOA Fee: 550/ Annually
Laundry: Gas Dryer Hookup, Utility Room
Lot: Corner Lot, Interior Lot, Landscaped
Lot Dimensions: 94x118
Parcel#: R253000401601
Parking: Alley Access, Garage Door Opener, Garage Double Door, Garage Faces Rear, Garage Single Door
Parking Notes: Alley Access, Garage Door Opener, Garage Double Door
Patio/Porch: Covered, Patio
Pool: In Ground, Pool Sweep, Pool/Spa Combo
Swimming Pool: Yes
Utilities: Alley, City Sewer, City Water
Window: Shutters
Local Schools
Elementary School: Mitchell
School District: Plano ISD
Listed By / Shown By
Listed By
Agency Name: Keller Williams Central
Agency Contact: 214-577-7772
Agent Name: Susan Withrow

Shown By
Agent Name: Joel Smedshammer
Agent Phone: (254) 292-8822
Agency Title: Kelly, Realtors

Estimate Your Payment
Estimated Payment
$ 2,831.89 per month $2,503.76 Principal & Interest $0.00 Property Tax (data not provided by mls) $328.13 Homeowner's Insurance
5144 Bellerive Drive | MLS# 21382682
This single family home located at 5144 Bellerive Drive, Dallas, TX 75287 is currently listed for sale with an asking price of $1,125,000. This property was built in 1990 and has 4 bedrooms and 4 full and 1 partial baths with 4369 sq. ft. Bellerive Drive is located in the Bent Tree North 3 subdivision within the Plano ISD school district. Search Bent Tree North 3 real estate on joelsmedshammer.kellyrealtors.com today.