
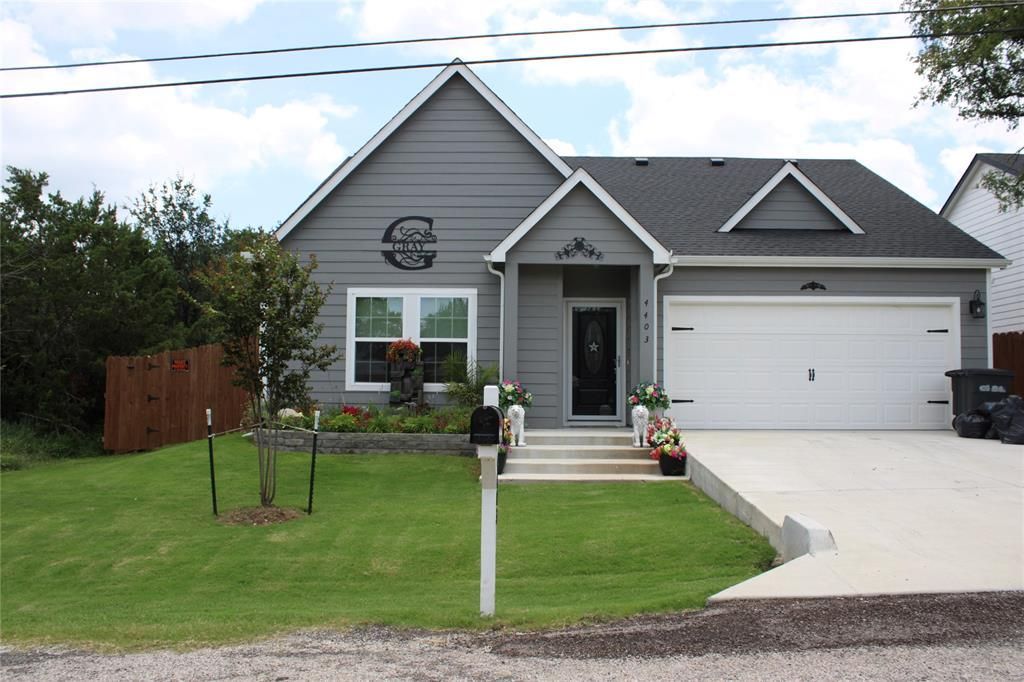
BEDS3
BATHS2 full
SQUARE FEET1,580
MLS#21313673
STATUSActive
PROPERTY TYPEResidential - Single Family
SUBDIVISIONOak Trail Shores Sec C
SCHOOLGranbury ISD
Property Description
Welcome to 4403 Mountain Hollow Dr. This beautifully maintained home is just a short walk to Granbury Lake and offers comfort, charm, and thoughtful upgrades throughout. Inside, you’ll find an open concept layout, a dedicated office, spacious living areas, and an attic lift elevator for easy storage access. Step outside to an oversized covered patio with an extended flagstone entertaining area, professionally landscaped yard, custom horse trough flower beds, a matching storage shed, and a fenced dog run. Whether you’re relaxing with your morning coffee or hosting friends and family, this backyard is made to enjoy. Don’t miss your chance to own this move-in-ready home in one of Granbury’s most desirable lake communities!
Property Features
Property Type: Residential - Single Family
Cooling: Ceiling Fan(s), Central Air
Fireplaces: 1
Garage: 2 car attached
Heating: Central
Lot Size: 0.17 Acres
Roof Type: Asphalt
Year Built: 2025
Amenities
Built-in Features
Decorative Lighting
High Speed Internet Available
Kitchen Island
Open Floorplan
Other
Pantry
Walk-In Closet(s)
Courtyard
Covered Patio/Porch
Dog Run
Rain Gutters
Feature Descriptions
Appliances: Dishwasher, Disposal, Electric Cooktop, Other
Days on Site: 31
Exclusions: Decorative flower pots and planters, all curtain rods and curtains, decorative water fountain, and front exterior emblem.
Fencing: Wood
Fireplace: Electric, Living Room
Flooring: Ceramic Tile
HOA Fee: 18/ Annually
Laundry: Electric Dryer Hookup, Washer Hookup
Lot: Sprinkler System
Other Equipment: Irrigation Equipment, Other
Parcel#: R000023957
Parking: Driveway, Garage, Garage Door Opener
Parking Notes: Driveway, Garage, Garage Door Opener
Patio/Porch: Covered
Utilities: Electricity Available, Electricity Connected, Septic
Room Sizes
Bedroom-Primary: 13.00 x 14.00 Level - 1
Bedroom: 12.00 x 12.00 Level - 1
Kitchen: 11.00 x 11.00 Level - 1
Bedroom: 11.00 x 11.00 Level - 1
Living Room: 15.00 x 19.00 Level - 1
Office: 9.00 x 8.00 Level - 1
Local Schools
Elementary School: Nettie Baccus
School District: Granbury ISD
Listed By / Shown By
Listed By
Agency Name: Elite Real Estate Texas
Agency Contact: 623-570-2789
Agent Name: Jeanette Munoz

Shown By
Agent Name: Joel Smedshammer
Agent Phone: (254) 292-8822
Agency Title: Kelly, Realtors

Estimate Your Payment
Estimated Payment
$ 855.86 per month $756.69 Principal & Interest $0.00 Property Tax (data not provided by mls) $99.17 Homeowner's Insurance
4403 Mountain Hollow Drive | MLS# 21313673
This single family home located at 4403 Mountain Hollow Drive, Granbury, TX 76048 is currently listed for sale with an asking price of $339,999. This property was built in 2025 and has 3 bedrooms and 2 full baths with 1580 sq. ft. Mountain Hollow Drive is located in the Oak Trail Shores Sec C subdivision within the Granbury ISD school district. Search Oak Trail Shores Sec C real estate on joelsmedshammer.kellyrealtors.com today.