
BEDS5
BATHS4 full
SQUARE FEET2,887
MLS#21385203
STATUSActive
PROPERTY TYPEResidential - Single Family
SUBDIVISIONBluffs at Northpointe
SCHOOLEagle MT-Saginaw ISD
Property Description
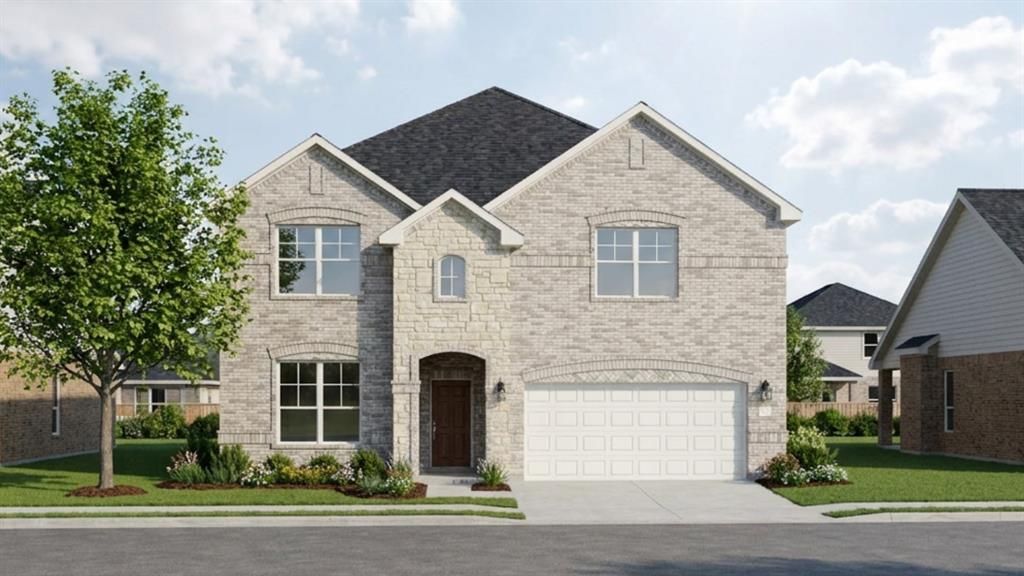
MLS# 21385203 - Built by HistoryMaker Homes - October 2026 completion ~ *** CHOOSE YOUR RATE AS LOW AS 2.99% UNTIL 9 - 13 - 26. Ask for details on qualifying homes and available opportunities. Five - bedroom, four - bath Traditional single - family home under construction in Bluffs at Northpointe. Estimated completion 10 - 31 - 2026. 2,887 sq ft with two living areas, one dining area and an open kitchen featuring an island and pantry. Primary suites: 5. Interior includes double vanities, walk - in closets, decorative lighting, smart home system, cable - high - speed internet available. Covered patio, rain gutters, 2 - car garage. Flooring: carpet, ceramic tile, luxury vinyl plank. Slab foundation, composition roof. Heating: central - natural gas; cooling: central air. Eagle MT - Saginaw ISD.
Property Features
Property Type: Residential - Single Family
Cooling: Central Air, Other
Garage: 2 car attached
Heating: Central, Natural Gas, Other
Home Style: Traditional
Lot Size: 0.17 Acres
Roof Type: Composition
Year Built: 2026
Amenities
Cable TV Available
Decorative Lighting
Double Vanity
High Speed Internet Available
Kitchen Island
Open Floorplan
Pantry
Smart Home System
Walk-In Closet(s)
Covered Patio/Porch
Rain Gutters
Feature Descriptions
Appliances: Dishwasher, Disposal, Electric Oven, Gas Cooktop
Community Features: Community Pool, Curbs, Park, Playground, Sidewalks
Exterior: Brick, Cedar
Fencing: Wood
Flooring: Carpet, Ceramic Tile, Luxury Vinyl Plank
HOA Fee: 625/ Annually
Laundry: Washer Hookup
Lot Dimensions: 60x125
Parcel#: 3501 Fathia
Parking: Garage Door Opener, Garage Faces Front, Garage Single Door, Side By Side
Parking Notes: Garage Door Opener, Garage Faces Front, Garage Singl
Patio/Porch: Covered
Swimming Pool: Yes
Utilities: City Sewer, City Water
Room Sizes
Breakfast Room: 16.00 x 10.00 Level - 1
Bedroom: 14.00 x 11.00 Level - 2
Bedroom: 13.00 x 12.00 Level - 2
Bedroom: 13.00 x 10.00 Level - 2
Bedroom: 12.00 x 12.00 Level - 1
Bedroom-Primary: 16.00 x 13.00 Level - 1
Living Room: 22.00 x 14.00 Level - 1
Kitchen: 20.00 x 16.00 Level - 1
Game Room: 16.00 x 26.00 Level - 2
Local Schools
Elementary School: Eagle Mountain
School District: Eagle MT-Saginaw ISD
Listed By / Shown By
Listed By
Agency Name: Historymaker Homes
Agency Contact: 888-872-6006
Agent Name: Ben Caballero

Shown By
Agent Name: Joel Smedshammer
Agent Phone: (254) 292-8822
Agency Title: Kelly, Realtors

Estimate Your Payment
Estimated Payment
$ 1,359.28 per month $1,201.78 Principal & Interest $0.00 Property Tax (data not provided by mls) $157.50 Homeowner's Insurance
3501 Fathia Lane | MLS# 21385203
This single family home located at 3501 Fathia Lane, Fort Worth, TX 76179 is currently listed for sale with an asking price of $539,990. This property was built in 2026 and has 5 bedrooms and 4 full baths with 2887 sq. ft. Fathia Lane is located in the Bluffs at Northpointe subdivision within the Eagle MT-Saginaw ISD school district. Search Bluffs At Northpointe real estate on joelsmedshammer.kellyrealtors.com today.