
BEDS4
BATHS3 full 1 partial
SQUARE FEET3,428
MLS#1999804
STATUSActive Option
PROPERTY TYPEResidential - Single Family
SUBDIVISIONBELTERRA
SCHOOLComal
Property Description
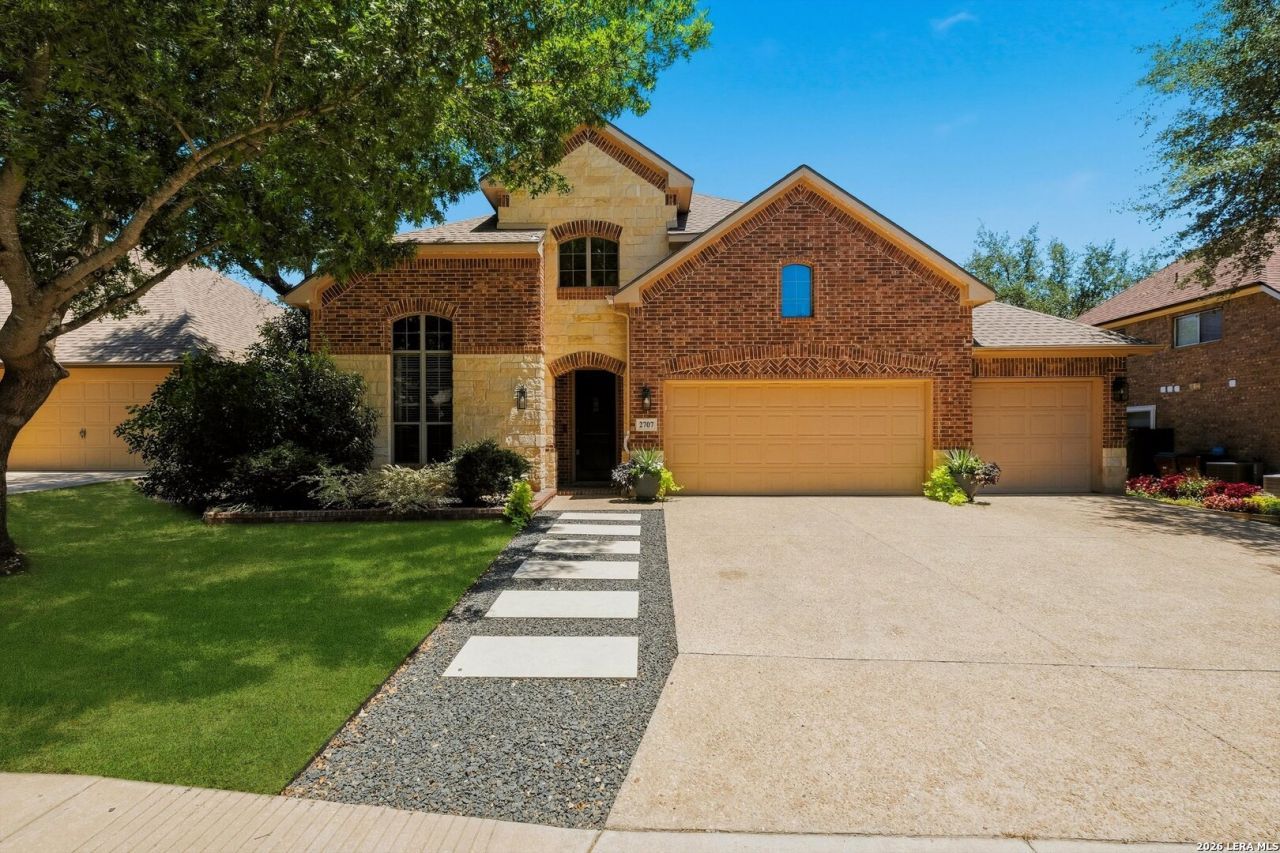
**OPEN HOUSE SATURDAY, JULY 18TH 11-1 PM**Welcome home to this beautifully updated 4-bedroom, 3.5-bathroom home with a spacious 3-car garage, nestled in the sought-after gated community of Belterra and zoned to award-winning Comal ISD. Designed for both everyday living and functionality in mind, the main level features wood-look flooring and tile throughout with no carpet, a true home office, formal dining room, and a sunny breakfast area. The open-concept kitchen offers gas cooking, abundant counter and cabinet space, a walk-in pantry, and a large island with breakfast bar, all overlooking the inviting living room filled with natural light and centered around a cozy fireplace. The private primary suite is a true retreat with elegant bay windows, a raised ceiling, dual vanities, a soaking tub, separate walk-in shower, and a spacious walk-in closet with direct access to the laundry room. Upstairs, youll find a large game room, a dedicated media room perfect for movie nights, a Jack-and-Jill bedroom layout, and an additional secondary bedroom with full bath. Outside, enjoy relaxing on the covered patio surrounded by mature trees. Additional highlights include a newer roof installed in 2023, and an ideal location within walking distance to the neighborhood park, playground, and pool, along with close proximity to shopping, schools, entertainment, and the hospital!
Property Features
Property Type: Residential - Single Family
Cooling: Two Central
Fenced: Yes
Fireplaces: 1
Fuel Type: Natural Gas
Heating: Central
Home Style: Two Story
Lot Size: 0.18 Acres
Roof Type: Composition
Stories: 2.0
Taxes: $9,527
Year Built: 2009
Feature Descriptions
Accessibility: 2+ Access Exits, First Floor Bath, Full Bath/Bed on 1st Flr, First Floor Bedroom
Builder Name: Highland
Currenty Leased: No
Days on Site: 14
Energy Efficient: Double Pane Windows, Radiant Barrier, Ceiling Fans
Exterior: Patio Slab, Covered Patio, Privacy Fence, Has Gutters
Exterior: Brick, Stone/Rock
Fireplace: One, Living Room
Flooring: Carpeting, Ceramic Tile, Laminate
Foundation: Slab
Hoa Fee: 232/Quarterly
HOA Mandatory: Yes
HOA Name: BELTERRA POA
Home Faces: South
Improvements: Street Paved, Curbs, Sidewalks
Inclusions: Ceiling Fans, Washer Connection, Dryer Connection, Cook Top, Built-In Oven, Microwave Oven, Gas Cooking, Disposal, Dishwasher, Smoke Alarm, Gas Water Heater, Garage Door Opener
Interior: Two Living Area, Separate Dining Room, Eat-In Kitchen, Two Eating Areas, Island Kitchen, Study/Library, Game Room, Media Room, Utility Room Inside, Open Floor Plan, Cable TV Available, High Speed Internet, Laundry Main Level, Walk in Closets
Lot: Mature Trees (ext feat)
Multiple HOA: No
Neighborhood Amenities: Controlled Access, Pool, Park/Playground
Parking: Three Car Garage, Attached
Pool/Spa: None
Supplier - Electric: CPS
Supplier - Garbage: Tiger
Supplier - Gas: CPS
Supplier - Sewer: SAWS
Supplier - Water: SAWS
Tax By Multiple Counties: No
Type: Single Family Detached
Water/Sewer: Water System, Sewer System
Windows: Some Remain
Room Sizes
Bedroom 2: 12 X 12
Bedroom 3: 9 X 17
Bedroom 4: 13 X 14
Kitchen: 12 X 14
Breakfast Room: 9 X 11
Dining Room: 11 X 11
Living Room: 15 X 27
Family Room: 12 X 17
Utility Room: 13 X 5
Study/Office: 11 X 14
E X try: 12 X 24
Media Room: 17 X 13
Local Schools
High School: Pieper
Middle School: Bulverde
Elementary School: Indian Springs
School District: Comal
Listed By / Shown By
Listed By
Agency Name: Keller Williams Legacy
Agency Phone: (210) 482-3200
Shown By
Agent Name: Joel Smedshammer
Agent Phone: (254) 292-8822
Agency Title: Kelly, Realtors
Agency Email: info@kellyrealtors.com
Agency Text: (254) 717-6447

Estimate Your Payment
Estimated Payment
$ 2,127.80 per month $1,179.33 Principal & Interest $793.92 Property Tax $154.55 Homeowner's Insurance
2707 Ladera Bnd | MLS# 1999804
This single family home located at 2707 Ladera Bnd, San Antonio, TX 78261 is currently listed for sale with an asking price of $529,900. This property was built in 2009 and has 4 bedrooms and 3 full and 1 partial baths with 3428 sq. ft. Ladera Bnd is located in the BELTERRA subdivision within the Comal school district. Search BELTERRA real estate on joelsmedshammer.kellyrealtors.com today.