
BEDS3
BATHS2 full
SQUARE FEET1,826
MLS#622132
STATUSActive
PROPERTY TYPEResidential - Single Family
SUBDIVISIONGuggolz Addn Part 2
SCHOOLGatesville ISD
Property Description
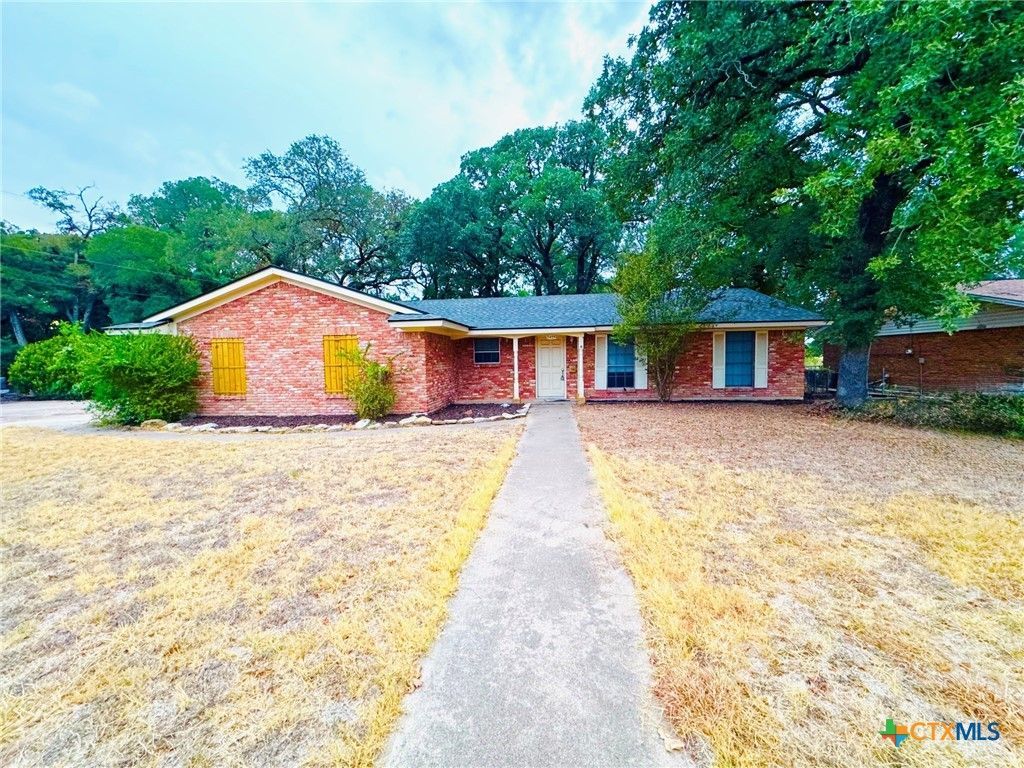
Welcome Home! This charming 3-bedroom, 2-bathroom brick home offers comfortable living, flexible spaces, & a peaceful setting in a great location close to schools, shopping, & everyday conveniences. From the moment you enter the front door, you'll feel the welcoming atmosphere & see the possibilities this home has to offer! The entry opens into a versatile flex room that can easily serve as a home office, study, playroom, hobby room, or whatever best fits your lifestyle. The spacious den features beautiful windows overlooking the backyard, where property backs up to a neighbor's gorgeous acreage. Enjoy the serene view & keep an eye out for the deer that frequently visit, adding a special touch of nature right outside your door. The kitchen provides an abundance of cabinet space for storage, along with a window above the sink that looks toward the front yard & brings in plenty of natural light. The original double garage has been thoughtfully converted into a huge game room or playroom, creating an incredible space for family gatherings, entertaining, game nights, or simply spreading out & enjoying life. The spacious primary bedroom offers a comfortable retreat with a well-designed primary bathroom featuring separate getting-ready areas. The two spaces connect to a private area with a bathtub/shower combination & toilet for added convenience and privacy. The two additional bedrooms are generously sized and feature new carpet, with a second full bathroom offering a tub/shower combination. The carpet in the game room and primary suite has also been professionally cleaned, giving the home a fresh, inviting feel. Outside, enjoy the freshly landscaped yard and peaceful backyard setting. With plenty of room to relax, entertain, and enjoy the beautiful views, this property offers a wonderful combination of comfort, space, & location. If you've been looking for a home with room to live, play, entertain, & make lasting memories, this one is ready to welcome you home!
Property Features
Property Type: Residential - Single Family
Cooling: Central Air,1 Unit, Wall/Window Unit(s)
Home Style: Traditional
Lot Size: 0.27 Acres
Roof Type: Composition, Shingle
Stories: 1.0
Year Built: 1972
Amenities
Built-in Features
Ceiling Fan(s)
Double Vanity
Game Room
Home Office
Split Bedrooms
Tub Shower
Custom Cabinets
Kitchen/Dining Combo
Covered Patio
Porch
Private Yard
Feature Descriptions
Appliances: Electric Range, Water Heater
Body of Water: None
Community Features: None
Days on Site: 43
Exterior: Brick
Fencing: Back Yard, Chain Link
Fireplace: None
Flooring: Carpet, Tile
Laundry: Inside, Laundry Room
Parcel#: 112690
Patio/Porch: Covered, Patio, Porch
Sewer: Public Sewer
Utilities: Trash Collection Public
Water: Public
Local Schools
Middle School: Gatesville
Elementary School: Gatesville
School District: Gatesville ISD
Listed By / Shown By
Listed By
Agency Name: Dixon Realty Team|KW
Agency Phone: 254-493-8004
Shown By
Agent Name: Joel Smedshammer
Agent Phone: (254) 292-8822
Agency Title: Kelly, Realtors
Agency Email: info@kellyrealtors.com
Agency Text: (254) 717-6447

Estimate Your Payment
Estimated Payment
$ 641.64 per month $567.30 Principal & Interest $0.00 Property Tax (data not provided by mls) $74.35 Homeowner's Insurance
2405 Osage Road | MLS# 622132
This single family home located at 2405 Osage Road, Gatesville, TX 76528 is currently listed for sale with an asking price of $254,900. This property was built in 1972 and has 3 bedrooms and 2 full baths with 1826 sq. ft. Osage Road is located in the Guggolz Addn Part 2 subdivision within the Gatesville ISD school district. Search Guggolz Addn Part 2 real estate on joelsmedshammer.kellyrealtors.com today.