
BEDS2
BATHS2 full 1 partial
SQUARE FEET1,594
MLS#21333234
STATUSActive
PROPERTY TYPEResidential - Townhouse
SUBDIVISIONGreathouse Estates
SCHOOLDecatur ISD
Property Description
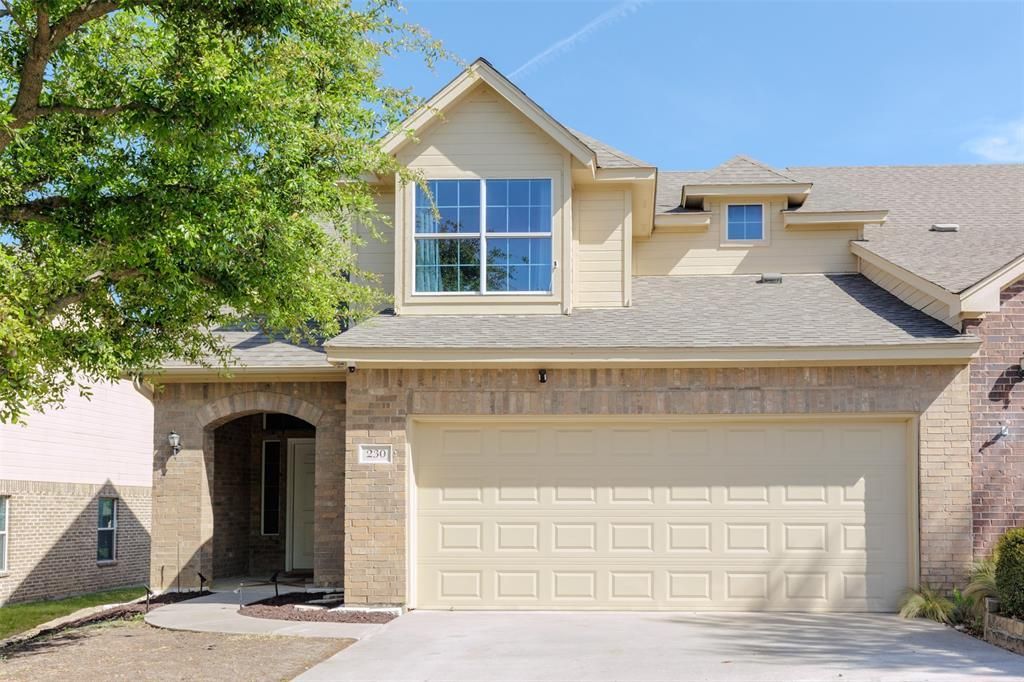
Charming, nicely updated townhome in Decatur Texas! This 2 bed 2.5 bath townhome features over 1500 square feet, 2 car garage, and so much more. The home is an end unit home and has nicely updated flooring, painted cabinets, stainless steel appliances, electric fireplace, Roof replaced in 2023, and HVAC replaced in 2023. The backyard is all concrete so there is very limited maintenance of flowerbeds or yard. The home has vaulted ceiling, primary bedroom downstairs with ensuite bath, half bath downstairs for when guests are over, and upstairs is a full bath, a loft and bedroom number 2. The neighborhood is small and perfect for walking the dogs or just going on an evening walk. The location is a very short drive from the Decatur Downtown square and all that it offers with shopping, dining and entertainment! Come check it out!
Property Features
Property Type: Residential - Townhouse
Cooling: Central Air
Fireplaces: 1
Garage: 2 car attached
Heating: Central
Lot Size: 0.08 Acres
Roof Type: Composition, Shingle
Year Built: 2006
Amenities
Decorative Lighting
Eat-in Kitchen
Granite Counters
High Speed Internet Available
Open Floorplan
Vaulted Ceiling(s)
Feature Descriptions
Appliances: Electric Range, Microwave
Exclusions: Personal Property, Tvs but not mounts, Washer and dryer, Refrigerator, security cameras and doorbell.
Exterior: Brick, Siding
Fencing: Back Yard, Wood
Fireplace: Decorative, Electric
Flooring: Carpet, Luxury Vinyl Plank
HOA Fee: 85/ Monthly
Laundry: Utility Room, Dryer Hookup, Washer Hookup
Parcel#: 783071
Parking: Garage, Garage Faces Front, Garage Single Door
Parking Notes: Garage, Garage Faces Front, Garage Single Door
Utilities: All Weather Road, City Sewer, City Water
Room Sizes
Bedroom-Primary: 13.00 x 14.00 Level - 1
Living Room: 19.00 x 15.00 Level - 1
Kitchen: 11.00 x 16.00 Level - 1
Bath-Half: 6.00 x 3.00 Level - 1
Laundry: 5.00 x 6.00 Level - 1
Loft: 10.00 x 10.00 Level - 2
Bedroom: 11.00 x 11.00 Level - 2
Local Schools
Elementary School: Rann
School District: Decatur ISD
Listed By / Shown By
Listed By
Agency Name: Parker Properties Real Estate
Agency Contact: 940-393-9100
Agent Name: Jared Lucier

Shown By
Agent Name: Joel Smedshammer
Agent Phone: (254) 292-8822
Agency Title: Kelly, Realtors

Estimate Your Payment
Estimated Payment
$ 754.92 per month $667.45 Principal & Interest $0.00 Property Tax (data not provided by mls) $87.47 Homeowner's Insurance
230 Greathouse Village | MLS# 21333234
This townhouse located at 230 Greathouse Village, Decatur, TX 76234 is currently listed for sale with an asking price of $299,900. This property was built in 2006 and has 2 bedrooms and 2 full and 1 partial baths with 1594 sq. ft. Greathouse Village is located in the Greathouse Estates subdivision within the Decatur ISD school district. Search Greathouse Estates real estate on joelsmedshammer.kellyrealtors.com today.