
BEDS3
BATHS2 full
SQUARE FEET1,831
MLS#1962847
STATUSPending
PROPERTY TYPEResidential - Single Family
SUBDIVISIONBONITA VISTA
SCHOOLPleasanton
Property Description
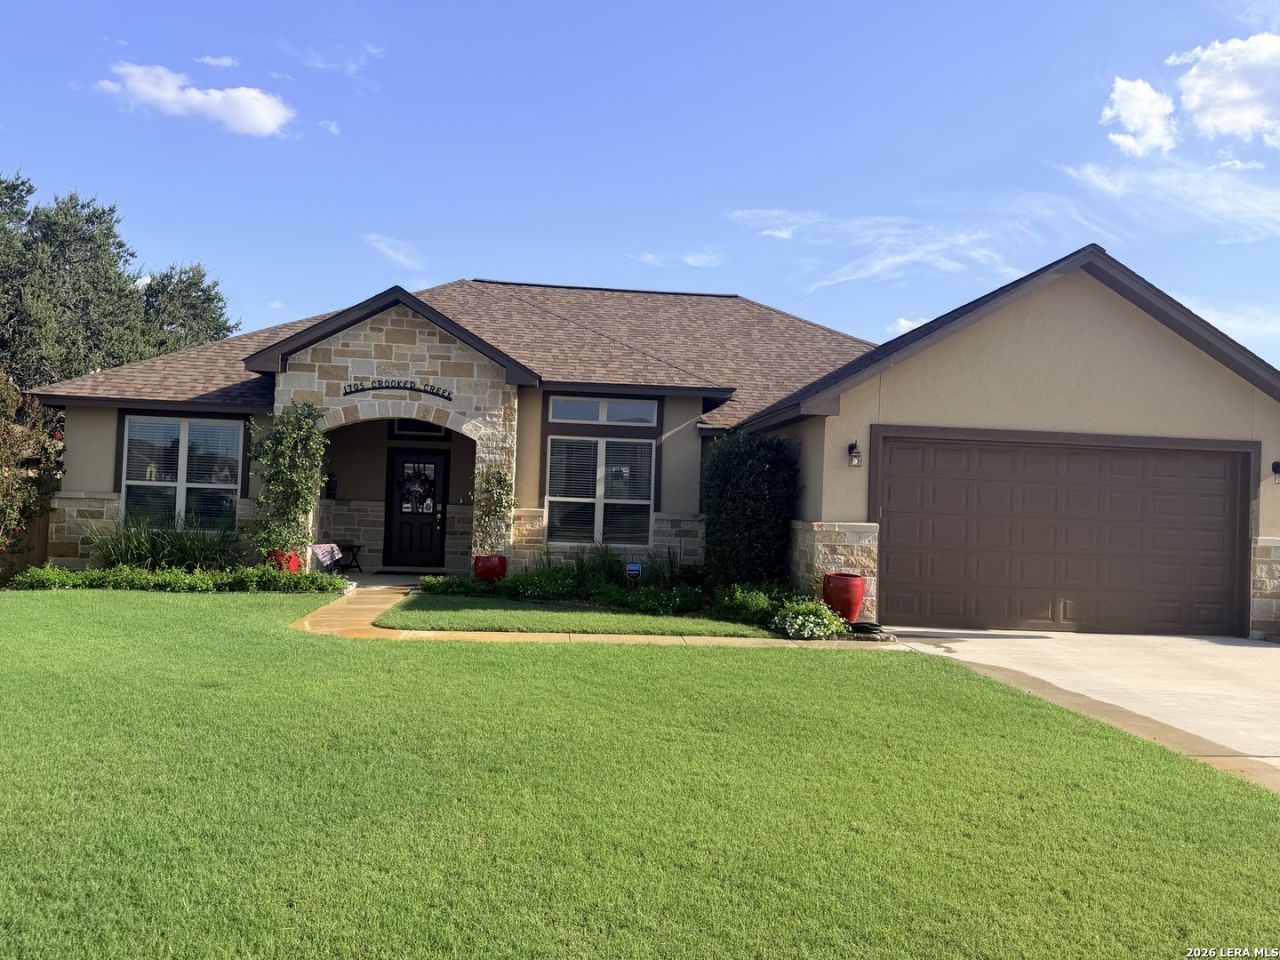
Built in 2020, this beautifully maintained 3-bedroom, 2-bath home with a true office offers the perfect blend of style, comfort, and functionality in the desirable Bonita Vista subdivision. The thoughtfully designed open-concept floor plan features elegant tray ceilings, abundant natural light, and ceramic tile flooring throughout the entire home-NO CARPET! Enjoy added peace of mind with a NEW roof installed less than nine months ago, along with the convenience of a water softener. The dedicated office provides the ideal space for working from home, studying, or pursuing hobbies. Step outside to a spacious covered patio overlooking peaceful country views, perfect for relaxing or entertaining. Beautifully landscaped and meticulously maintained, this move-in ready home reflects true pride of ownership inside and out. Conveniently located near schools, shopping, and everyday amenities, this exceptional home is ready for its next owners. Schedule your private showing today!
Property Features
Property Type: Residential - Single Family
Cooling: One Central
Fuel Type: Electric
Heating: Central
Home Style: One Story, Traditional
Lot Size: 0.30 Acres
Roof Type: Composition
Stories: 1.0
Taxes: $6,393
Year Built: 2020
Feature Descriptions
Builder Name: DOWDY
Days on Site: 145
Exterior: Stone/Rock, Stucco
Flooring: Ceramic Tile, Wood
Foundation: Slab
HOA Mandatory: No
Home Faces: West
Improvements: Street Paved, Curbs, Sidewalks, Streetlights, City Street
Inclusions: Ceiling Fans, Washer Connection, Dryer Connection, Stove/Range, Dishwasher, Water Softener (owned), Smoke Alarm, Electric Water Heater, Garage Door Opener
Interior: One Living Area, Eat-In Kitchen, Island Kitchen, Walk-In Pantry, Study/Library, Utility Room Inside, Open Floor Plan, Cable TV Available, High Speed Internet, Walk in Closets
Neighborhood Amenities: None
Parking: Two Car Garage
Pool/Spa: None
Tax By Multiple Counties: Yes
Type: Single Family Detached
Water/Sewer: City
Windows: Some Remain
Room Sizes
Bedroom 2: 11 X 11
Bedroom 3: 11 X 11
Kitchen: 15 X 9
Dining Room: 12 X 10
Family Room: 17 X 17
Local Schools
High School: Pleasanton
Middle School: Pleasanton
Elementary School: Pleasanton
School District: Pleasanton
Listed By / Shown By
Listed By
Agency Name: Brohill Realty Ltd
Agency Phone: (830) 569-4455
Shown By
Agent Name: Joel Smedshammer
Agent Phone: (254) 292-8822
Agency Title: Kelly, Realtors
Agency Email: info@kellyrealtors.com
Agency Text: (254) 717-6447

Estimate Your Payment
Estimated Payment
$ 1,393.64 per month $761.14 Principal & Interest $532.75 Property Tax $99.75 Homeowner's Insurance
1705 Crooked Creek Dr | MLS# 1962847
This single family home located at 1705 Crooked Creek Dr, Pleasanton, TX 78064 is currently listed for sale with an asking price of $342,000. This property was built in 2020 and has 3 bedrooms and 2 full baths with 1831 sq. ft. Crooked Creek Dr is located in the BONITA VISTA subdivision within the Pleasanton school district. Search BONITA VISTA real estate on joelsmedshammer.kellyrealtors.com today.