
BEDS3
BATHS2 full
SQUARE FEET2,040
MLS#2016392
STATUSNew
PROPERTY TYPEResidential - Single Family
SUBDIVISIONout-Atascosa Co
SCHOOLPleasanton
Property Description
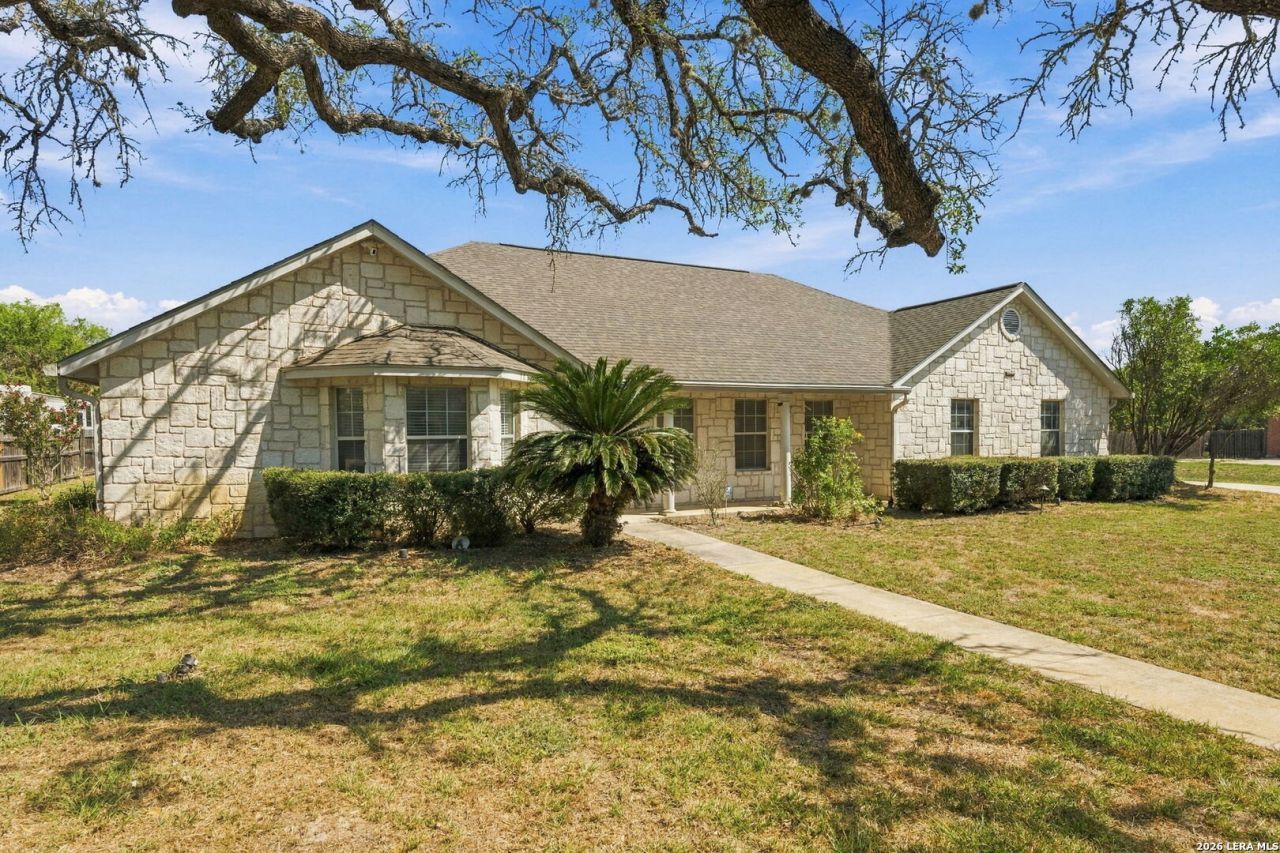
Spacious Home on nearly half an acre with Excellent Potential..... This 3 bedroom, 2 bath white rock home is situated on a large lot of almost 1/2 ac in a great subdivision. Offering good bones, spacious bedrooms, and plenty of potential, the property provides an excellent opportunity to create a home tailored to your personal style. The living room features high ceilings that enhance the open and inviting atmosphere. The open kitchen includes appliances and flows into a convenient breakfast area with access to the covered patio, providing a comfortable space for outdoor relaxation or entertaining. 3 Spacious bedrooms, 2 full baths, 2 car side entry garage, garage opener, utility room located in the garage in its own laundry room with hot water heater, New Composition Roof, covered back/side patio, Located in a great subdivision. Some updating needed, offering an opportunity to add person style. With its spacious layout, large lot, and solid foundation, this home offers excellent potential for buyers seeking room to make their own.
Property Features
Property Type: Residential - Single Family
Cooling: One Central
Fenced: Yes
Fuel Type: Electric
Heating: Central
Home Style: One Story, Traditional
Lot Size: 0.50 Acres
Roof Type: Composition
Stories: 1.0
Taxes: $6,896
Year Built: 2004
Feature Descriptions
Builder Name: UNKNOWN
Days on Site: 3
Exterior: Stone/Rock
Exterior: Patio Slab, Covered Patio, Partial Fence, Mature Trees
Flooring: Carpeting, Ceramic Tile
Foundation: Slab
HOA Mandatory: No
Home Faces: South
Inclusions: Ceiling Fans, Washer Connection, Dryer Connection, Stove/Range, Dishwasher, Electric Water Heater, City Garbage service
Interior: One Living Area, Liv/Din Combo, Separate Dining Room, Eat-In Kitchen, Utility Area in Garage, High Ceilings, Open Floor Plan, Laundry in Garage, Laundry Room, Walk in Closets
Neighborhood Amenities: None
Parking: Two Car Garage, Attached
Pool/Spa: None
Supplier - Electric: RELIANT
Supplier - Garbage: CITY
Supplier - Sewer: CITY
Supplier - Water: CITY
Tax By Multiple Counties: No
Type: Single Family Detached
Water/Sewer: Water System, Sewer System
Windows: Some Remain
Room Sizes
Bedroom 2: 14 X 12
Bedroom 3: 14 X 12
Kitchen: 12 X 12
Breakfast Room: 11 X 11
Living Room: 18 X 18
Utility Room: 10 X 6
E X try: 10 X 5
Local Schools
High School: Pleasanton
Middle School: Pleasanton
Elementary School: Pleasanton
School District: Pleasanton
Listed By / Shown By
Listed By
Agency Name: Dowdy Real Estate
Agency Phone: (830) 569-6883
Shown By
Agent Name: Joel Smedshammer
Agent Phone: (254) 292-8822
Agency Title: Kelly, Realtors
Agency Email: info@kellyrealtors.com
Agency Text: (254) 717-6447

Estimate Your Payment
Estimated Payment
$ 1,531.22 per month $845.72 Principal & Interest $574.67 Property Tax $110.83 Homeowner's Insurance
1630 Parkview | MLS# 2016392
This single family home located at 1630 Parkview, Pleasanton, TX 78064 is currently listed for sale with an asking price of $380,000. This property was built in 2004 and has 3 bedrooms and 2 full baths with 2040 sq. ft. Parkview is located in the out-Atascosa Co subdivision within the Pleasanton school district. Search Out-Atascosa Co real estate on joelsmedshammer.kellyrealtors.com today.