
BEDS3
BATHS2 full
SQUARE FEET1,188
MLS#1993082
STATUSPrice Change
PROPERTY TYPEResidential - Single Family
SUBDIVISIONVALLEY FORGE
SCHOOLNorth East ISD
Property Description
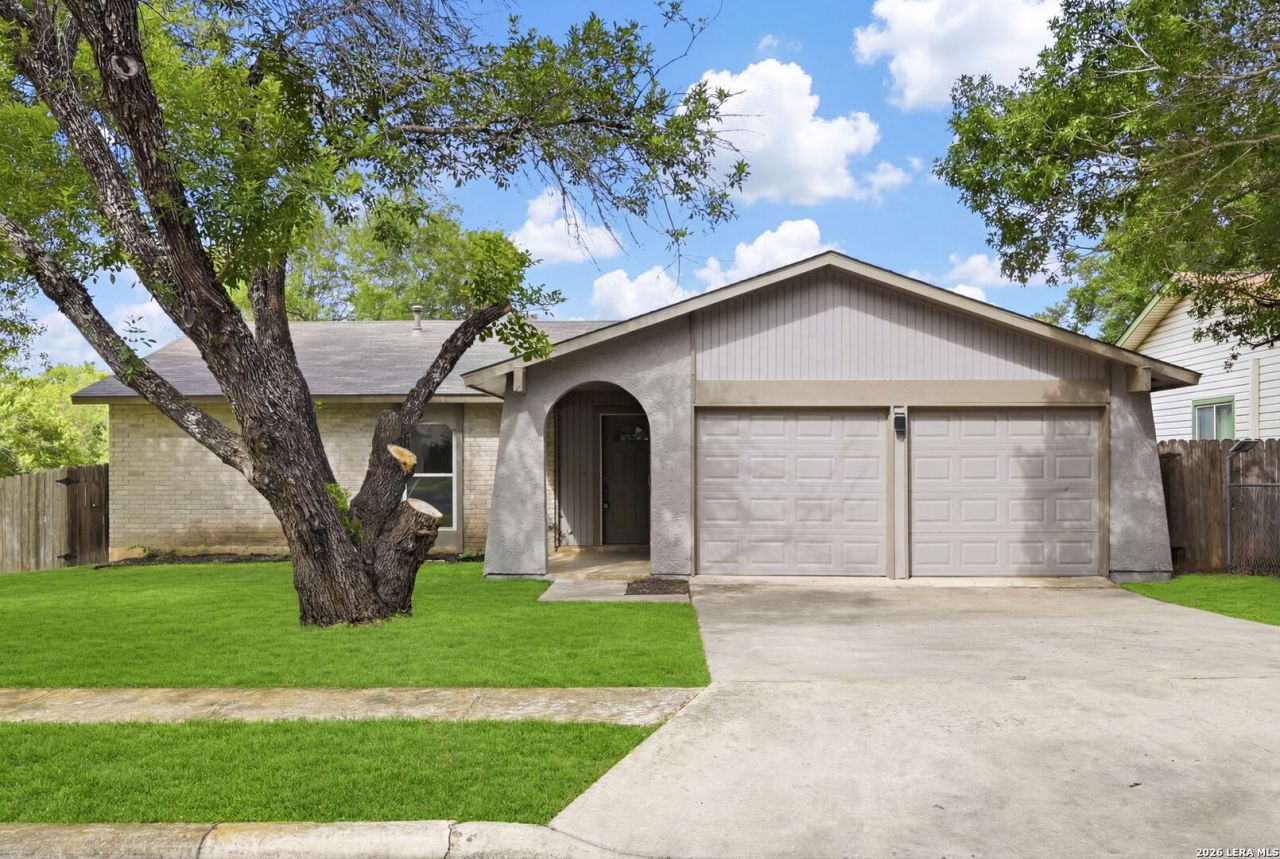
Welcome to this charming 3-bedroom, 2-bath home located in the desirable Valley Forge neighborhood! The kitchen and dining provide space in both areas which flow seamlessly for easy entertaining. Conveniently located minutes from IKEA, San Antonio International Airport, Morgans Wonderland and Randolph AFB. This home offers the perfect blend of comfort and convenience. Schedule your showing today!
Property Features
Property Type: Residential - Single Family
Cooling: One Central
Fenced: Yes
Fuel Type: Natural Gas
Heating: Central
Home Style: One Story
Lot Size: 0.18 Acres
Roof Type: Composition
Stories: 1.0
Taxes: $4,469
Year Built: 1978
Feature Descriptions
Builder Name: Unknown
Days on Site: 40
Exterior: Patio Slab, Covered Patio, Privacy Fence, Mature Trees
Exterior: Brick, Siding
Flooring: Vinyl
Foundation: Slab
HOA Mandatory: No
Inclusions: Ceiling Fans, Washer Connection, Dryer Connection, Stove/Range, Gas Cooking, Disposal, Dishwasher, Vent Fan
Interior: One Living Area, Liv/Din Combo, Open Floor Plan, Cable TV Available, Laundry Room
Lot: Mature Trees (ext feat), Level
Neighborhood Amenities: None
Parking: Two Car Garage
Pool/Spa: None
Tax By Multiple Counties: No
Type: Single Family Detached
Water/Sewer: Water System, Sewer System
Windows: Some Remain
Room Sizes
Bedroom 2: 10 X 10
Bedroom 3: 10 X 11
Kitchen: 10 X 8
Dining Room: 10 X 15
Living Room: 14 X 15
Local Schools
High School: Roosevelt
Middle School: Wood
Elementary School: Woodstone
School District: North East ISD
Listed By / Shown By
Listed By
Agency Name: Real Broker, LLC
Agency Phone: (855) 450-0442
Shown By
Agent Name: Joel Smedshammer
Agent Phone: (254) 292-8822
Agency Title: Kelly, Realtors
Agency Email: info@kellyrealtors.com
Agency Text: (254) 717-6447

Estimate Your Payment
Estimated Payment
$ 948.86 per month $509.65 Principal & Interest $372.42 Property Tax $66.79 Homeowner's Insurance
12819 Tarrytown St | MLS# 1993082
This single family home located at 12819 Tarrytown St, San Antonio, TX 78233 is currently listed for sale with an asking price of $229,000. This property was built in 1978 and has 3 bedrooms and 2 full baths with 1188 sq. ft. Tarrytown St is located in the VALLEY FORGE subdivision within the North East ISD school district. Search VALLEY FORGE real estate on joelsmedshammer.kellyrealtors.com today.