
BEDS4
BATHS2 full 1 partial
SQUARE FEET2,455
MLS#1957920
STATUSBack on Market
PROPERTY TYPERental - Single Family
SUBDIVISIONPALOMA
SCHOOLEast Central ISD
Property Description
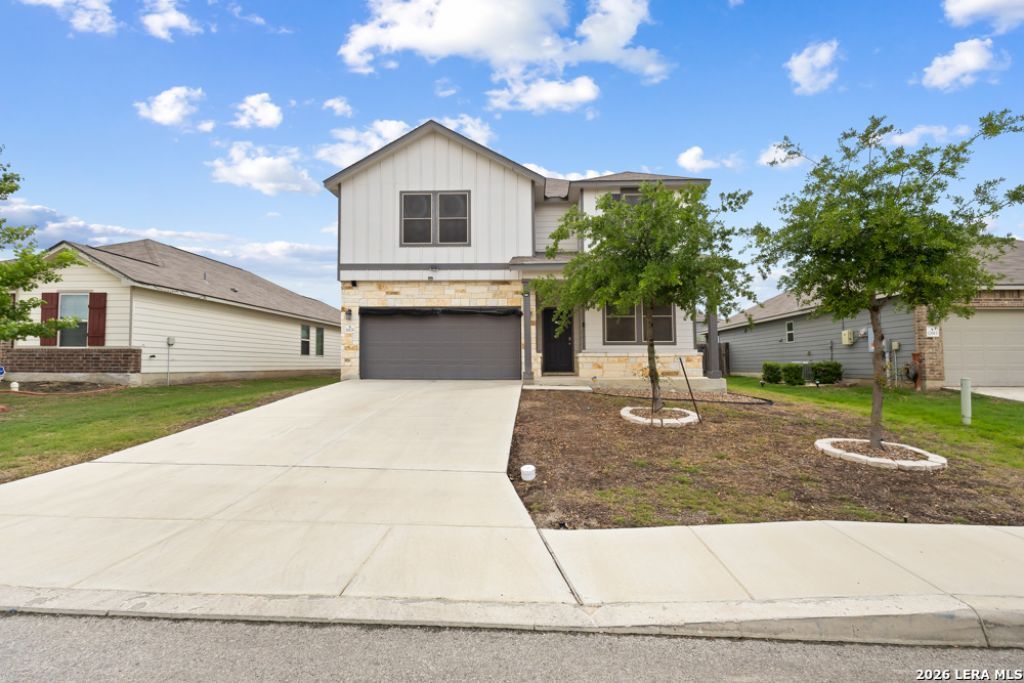
Welcome home to this spacious two-story gem in the desirable Paloma subdivision, offering 4 bedrooms and 2.5 baths. A formal dining room with built-in shelving and wood laminate flooring sets the tone as you enter, while the inviting living room brings in plenty of natural light and features wood laminate flooring and a ceiling fan for everyday comfort. The open kitchen is designed for both cooking and gathering, complete with a center island, black appliances including the refrigerator, ample cabinet space, and granite countertops that flow right into the living area. Upstairs, a versatile game room offers the perfect spot for movie nights or play space. The primary suite is a relaxing retreat with high ceilings, carpet and a ceiling fan, while the ensuite bath includes a double vanity, oversized walk-in shower, and a spacious walk-in closet with shelving. Step outside to a covered patio and privacy-fenced backyard, ideal for entertaining or unwinding. Conveniently located near major highways, Randolph Air Force Base, shopping, and dining. Lawn care provided for one year!!
Property Features
Property Type: Rental - Single Family
Cooling: One Central
Fenced: Yes
Fuel Type: Electric
Heating: Central
Home Style: Two Story
Lot Size: 0.14 Acres
Roof Type: Composition
Year Built: 2019
Feature Descriptions
Days on Site: 100
Exterior: Patio Slab, Covered Patio, Privacy Fence, Sprinkler System
Exterior: Brick, Cement Fiber
Foundation: Slab
Inclusions: Ceiling Fans, Washer Connection, Dryer Connection, Microwave Oven, Stove/Range, Refrigerator, Disposal, Dishwasher, Water Softener (owned), Smoke Alarm, Electric Water Heater, Garage Door Opener, City Garbage service
Interior: Two Living Area, Liv/Din Combo, Eat-In Kitchen, Island Kitchen, Utility Room Inside, All Bedrooms Upstairs,1st Floor Lvl/No Steps, High Ceilings, Open Floor Plan, Laundry Room, Walk in Closets
Miscellaneous: Broker-Manager
Neighborhood Amenities: Playground, Sports Court
Parking: Two Car Garage, Attached
Pool/Spa: None
Supplier - Electric: CPS
Supplier - Garbage: City
Supplier - Sewer: East Central
Supplier - Water: East Central
Type: Single Family Detached
Water/Sewer: Water System, Sewer System
Windows: Some Remain
Room Sizes
Bedroom 2: 10 X 13
Bedroom 3: 12 X 10
Bedroom 4: 10 X 12
Kitchen: 10 X 15
Dining Room: 10 X 12
Living Room: 22 X 16
Breakfast Room: 10 X 8
Laundry: 5 X 9
Family Room: 18 X 15
Local Schools
High School: Call District
Middle School: Call District
Elementary School: Call District
School District: East Central ISD
Listed By / Shown By
Listed By
Agency Name: Harper Property Management
Agency Phone: (210) 483-7040
Shown By
Agent Name: Joel Smedshammer
Agent Phone: (254) 292-8822
Agency Title: Kelly, Realtors
Agency Email: info@kellyrealtors.com
Agency Text: (254) 717-6447

10679 Penelope Way | MLS# 1957920
This property located at 10679 Penelope Way, Converse, TX 78109 is currently listed for rent with an asking price of $2,000 / Monthly. Penelope Way is located within the East Central ISD school district. Search Converse real estate on joelsmedshammer.kellyrealtors.com today.