
BEDS4
BATHS3 full 1 partial
SQUARE FEET3,022
MLS#21335766
STATUSActive
PROPERTY TYPEResidential - Single Family
SUBDIVISIONReserve At Westridge Ph 2 The
SCHOOLFrisco ISD
Property Description
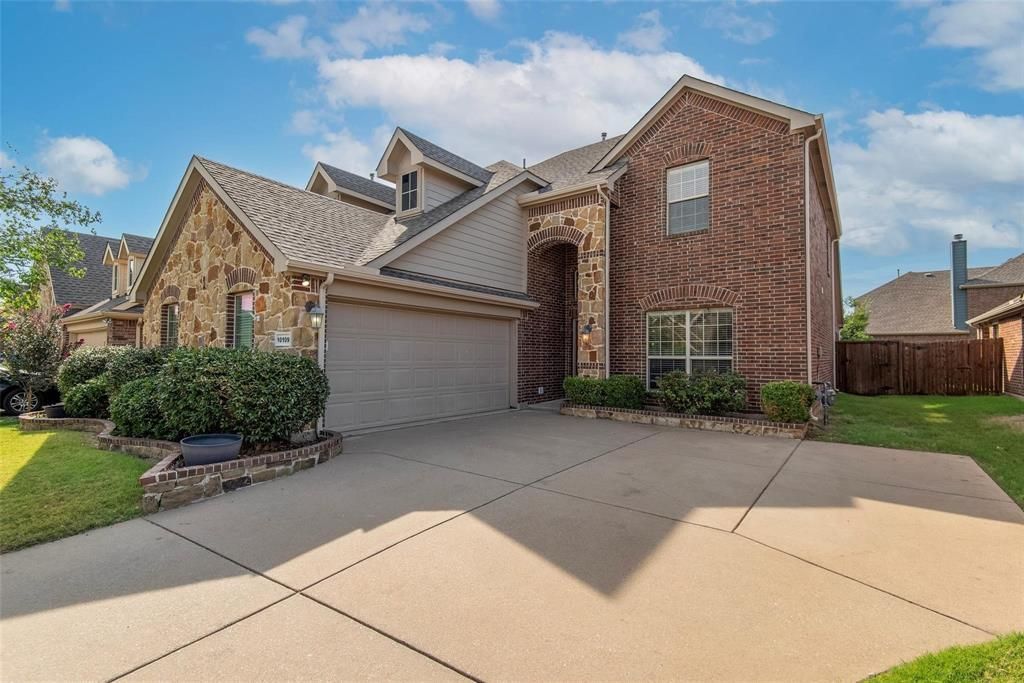
This home sparkles!!!! Reserve at Westridge...McKinney address with Frisco schools. There is room for everyone: a private, dedicated office with French doors, Primary bedroom with ensuite bath and large walk-in closet on the first floor. Granite countertops, stainless steel appliances, gas cooktop, and a large pantry make time spent in the kitchen very pleasant. The fireplace anchors the living area and is open to the kitchen which creates the heart-of-the-home. On the second level there are 3 large bedrooms, 2 full baths, and a generous-sized game room. This home has it all....roomy and open floorplan for any life style, convenient location for shopping, dining, recreation and entertainment. Walking distance to elementary school. Community amenities include water park, hike and bike trails, and pond. Don't miss this one!!!
Property Features
Property Type: Residential - Single Family
Cooling: Ceiling Fan(s), Central Air, Electric
Fireplaces: 1
Garage: 2 car attached
Heating: Natural Gas
Home Style: Traditional
Lot Size: 0.13 Acres
Roof Type: Composition
Year Built: 2011
Amenities
Eat-in Kitchen
Granite Counters
High Speed Internet Available
Pantry
Vaulted Ceiling(s)
Walk-In Closet(s)
Rain Gutters
Feature Descriptions
Appliances: Built-in Gas Range, Dishwasher, Disposal, Gas Cooktop, Microwave, Plumbed For Gas in Kitchen
Community Features: Community Pool, Park
Exterior: Brick, Stone Veneer
Fencing: Wood
Fireplace: Gas Starter, Living Room
Flooring: Carpet, Ceramic Tile
HOA Fee: 250/ Quarterly
Laundry: Electric Dryer Hookup, Utility Room, Full Size W/D Area, Dryer Hookup, Washer Hookup
Lot: Few Trees, Landscaped, Sprinkler System
Parcel#: R101150HH00601
Parking: Garage Door Opener, Garage Faces Side
Parking Notes: Garage Door Opener, Garage Faces Side
Swimming Pool: Yes
Utilities: City Sewer, City Water, Individual Gas Meter, Individual Water Meter
Window: Window Coverings
Room Sizes
Bedroom-Primary: 19.00 x 14.00 Level - 1
Bedroom: 14.00 x 12.00 Level - 2
Bedroom: 13.00 x 13.00 Level - 2
Bedroom: 13.00 x 13.00 Level - 2
Living Room: 22.00 x 17.00 Level - 1
Kitchen: 14.00 x 12.00 Level - 1
Game Room: 20.00 x 14.00 Level - 2
Local Schools
Elementary School: Scott
School District: Frisco ISD
Listed By / Shown By
Listed By
Agency Name: Weichert Realtors/Property Partners
Agency Contact: 469-867-2859
Agent Name: Roberta Clark

Shown By
Agent Name: Joel Smedshammer
Agent Phone: (254) 292-8822
Agency Title: Kelly, Realtors

Estimate Your Payment
Estimated Payment
$ 1,384.48 per month $1,224.06 Principal & Interest $0.00 Property Tax (data not provided by mls) $160.42 Homeowner's Insurance
10109 Ransom Ridge Road | MLS# 21335766
This single family home located at 10109 Ransom Ridge Road, McKinney, TX 75072 is currently listed for sale with an asking price of $550,000. This property was built in 2011 and has 4 bedrooms and 3 full and 1 partial baths with 3022 sq. ft. Ransom Ridge Road is located in the Reserve At Westridge Ph 2 The subdivision within the Frisco ISD school district. Search Reserve At Westridge Ph 2 The real estate on joelsmedshammer.kellyrealtors.com today.